A freehold heritage development
Bagnall Haus is a boutique freehold development of 113 homes at 811–815 Upper East Coast Road, with a 25m lap pool, a rooftop canopy of dining pavilions and a gym, and the Sungei Bedok MRT interchange next door. Sales launched on 18 January 2025 and the development is open for sales.
Enquire Now Explore Unit TypesHeritage living on the East Coast
Bagnall Haus takes its name and its chevron motif from the area’s rubber-tapping and seaside-resort past. Three 5-storey blocks wrap an elevated courtyard with a 25m lap pool, while the rooftop Haus Canopy brings together a gym, a clubhouse, dining pavilions and garden paths. The site is freehold, a rarity in the East Coast.
- The address – 811, 813 and 815 Upper East Coast Road, Singapore, District 16, on the bend of Upper East Coast Road, with Sungei Bedok MRT about 1 minute on foot.
- The homes – 113 residences from 495 sqft one-bedroom flexi homes to 1,528 sqft five-bedroom homes, plus 2 ground-floor shops.
- The lifestyle – A 25m lap pool at the second-storey courtyard, a rooftop with a gym, clubhouse, two BBQ pavilions, yoga and wellness yards, sky swings and a playground.
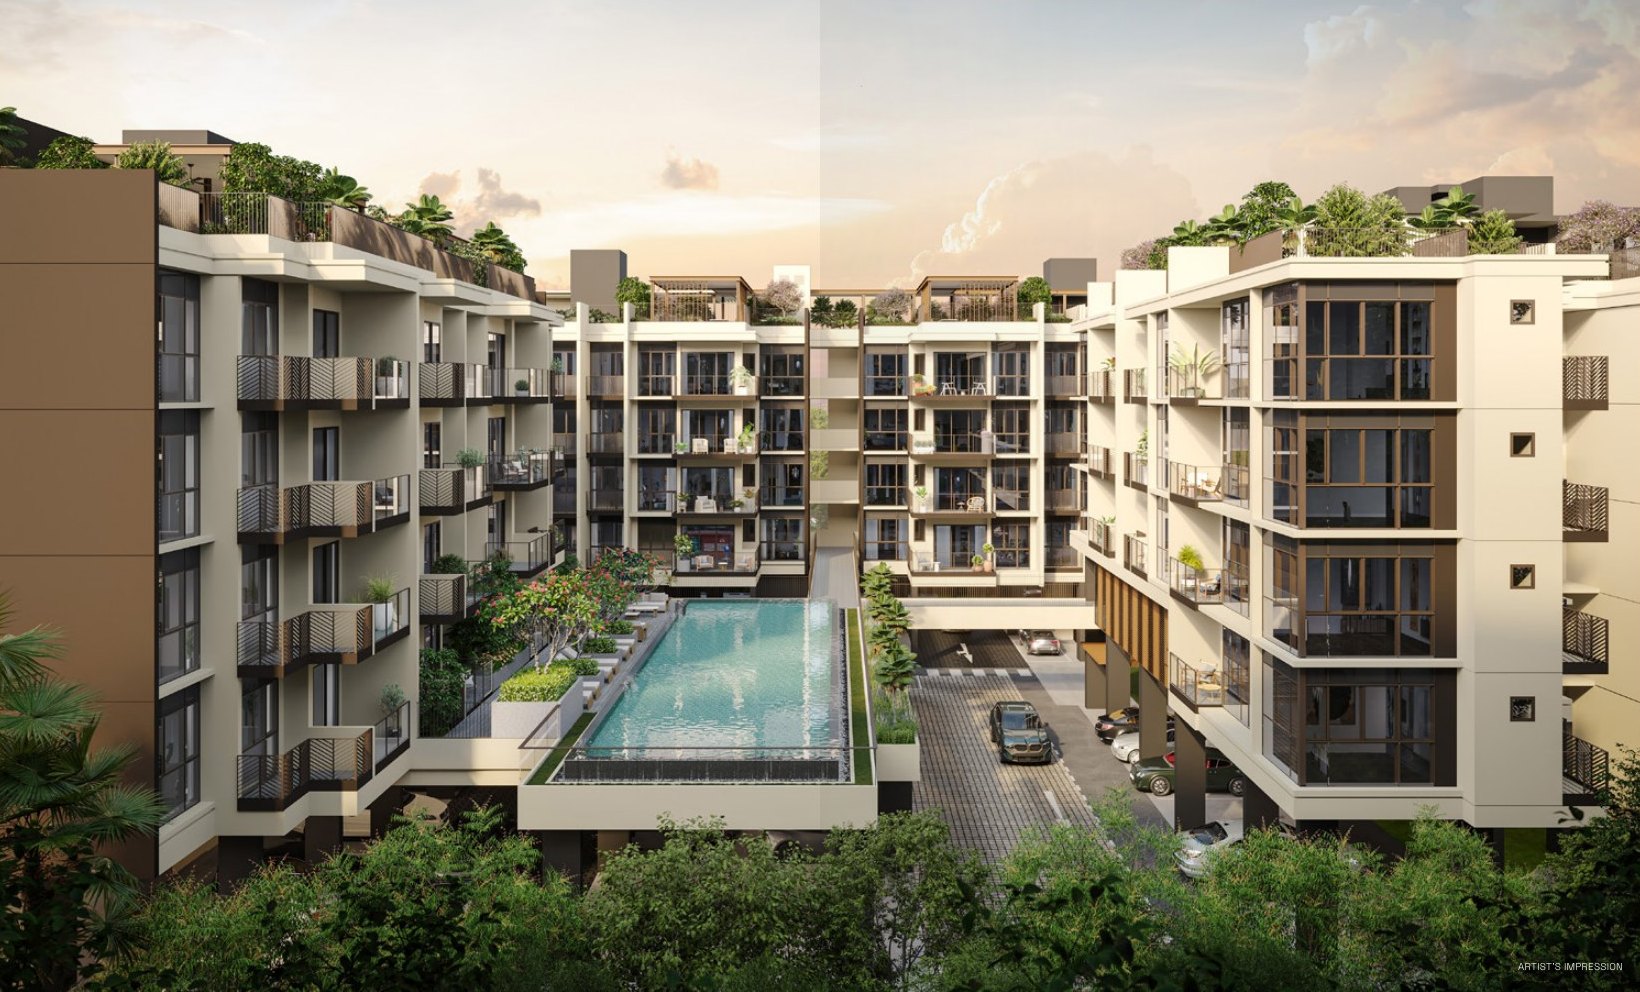
Launched January 2025, now open for sales
Status
Bagnall Haus is open for sales. Indicative prices start from about $1,367,000 and from about $2,707 psf, and are subject to change. Please enquire for the latest price list, unit availability and floor plans.
Launch date
Preview weekend on 4–5 January 2025, which drew more than 1,500 visitors, followed by the sales launch on Saturday 18 January 2025.
Launch-day sales
71 of the 113 residential units (nearly 63%) were reported sold on launch day at an average of about $2,490 psf, with both ground-floor shops also sold (source: EdgeProp, 18 January 2025).
Developer
RL Bagnall Pte Ltd, a subsidiary of Roxy-Pacific Holdings, in a joint venture with SLB Development, H10 Holdings (Ho Lee Group), KSH Holdings and FT Development (LJHB Holdings).
Launch figures are from press reports at the time and are shown for reference only.
A courtyard pool, a rooftop canopy and a freehold address
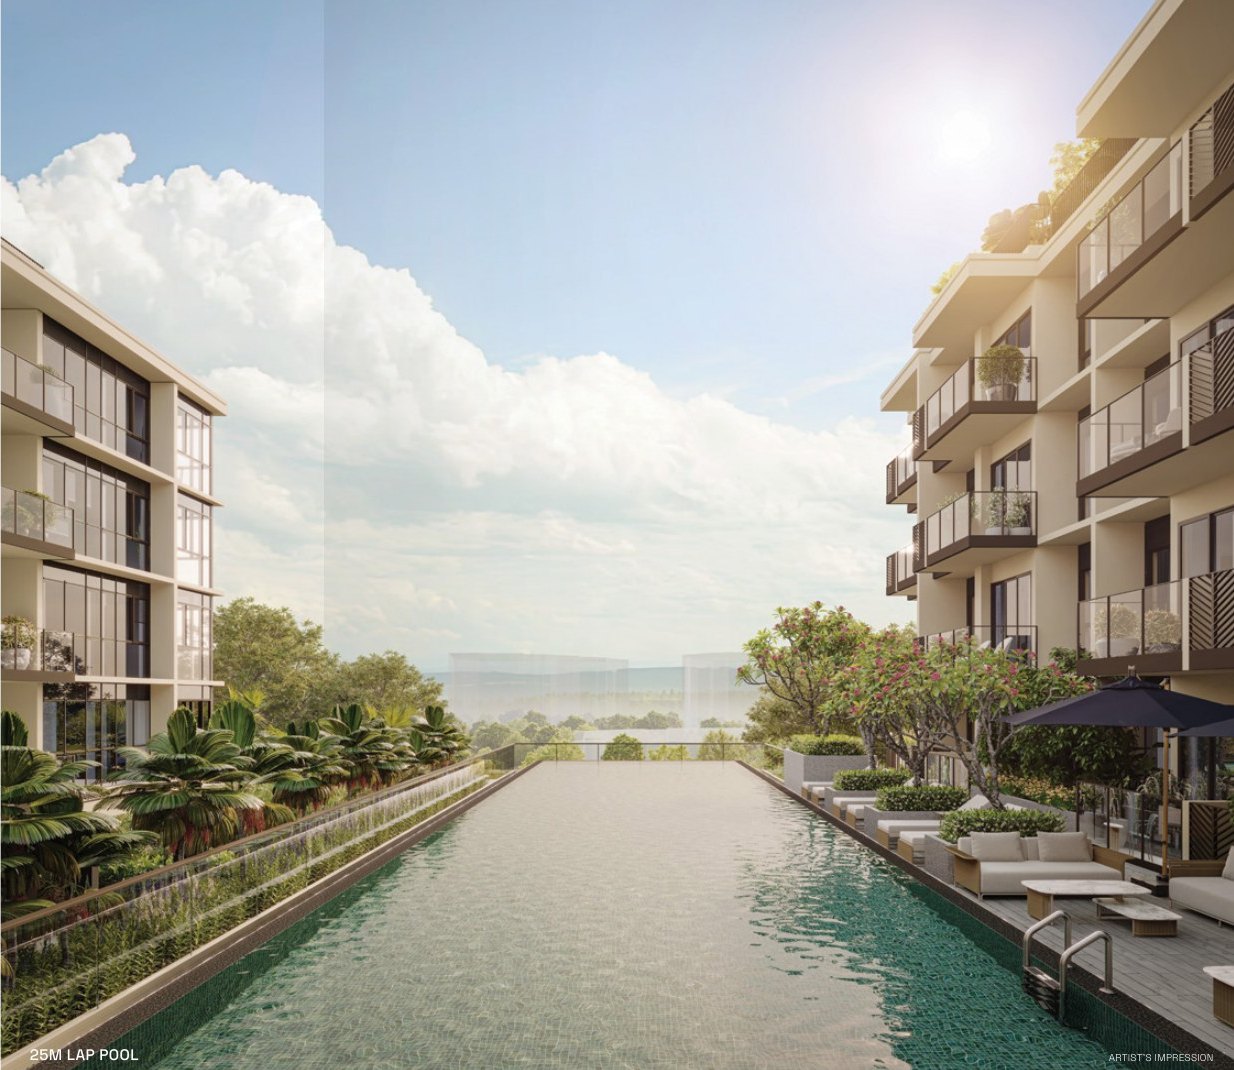
25m lap pool
The 25m lap pool at the second-storey Haus Courtyard is lined with suntan loungers and a courtyard cabana.
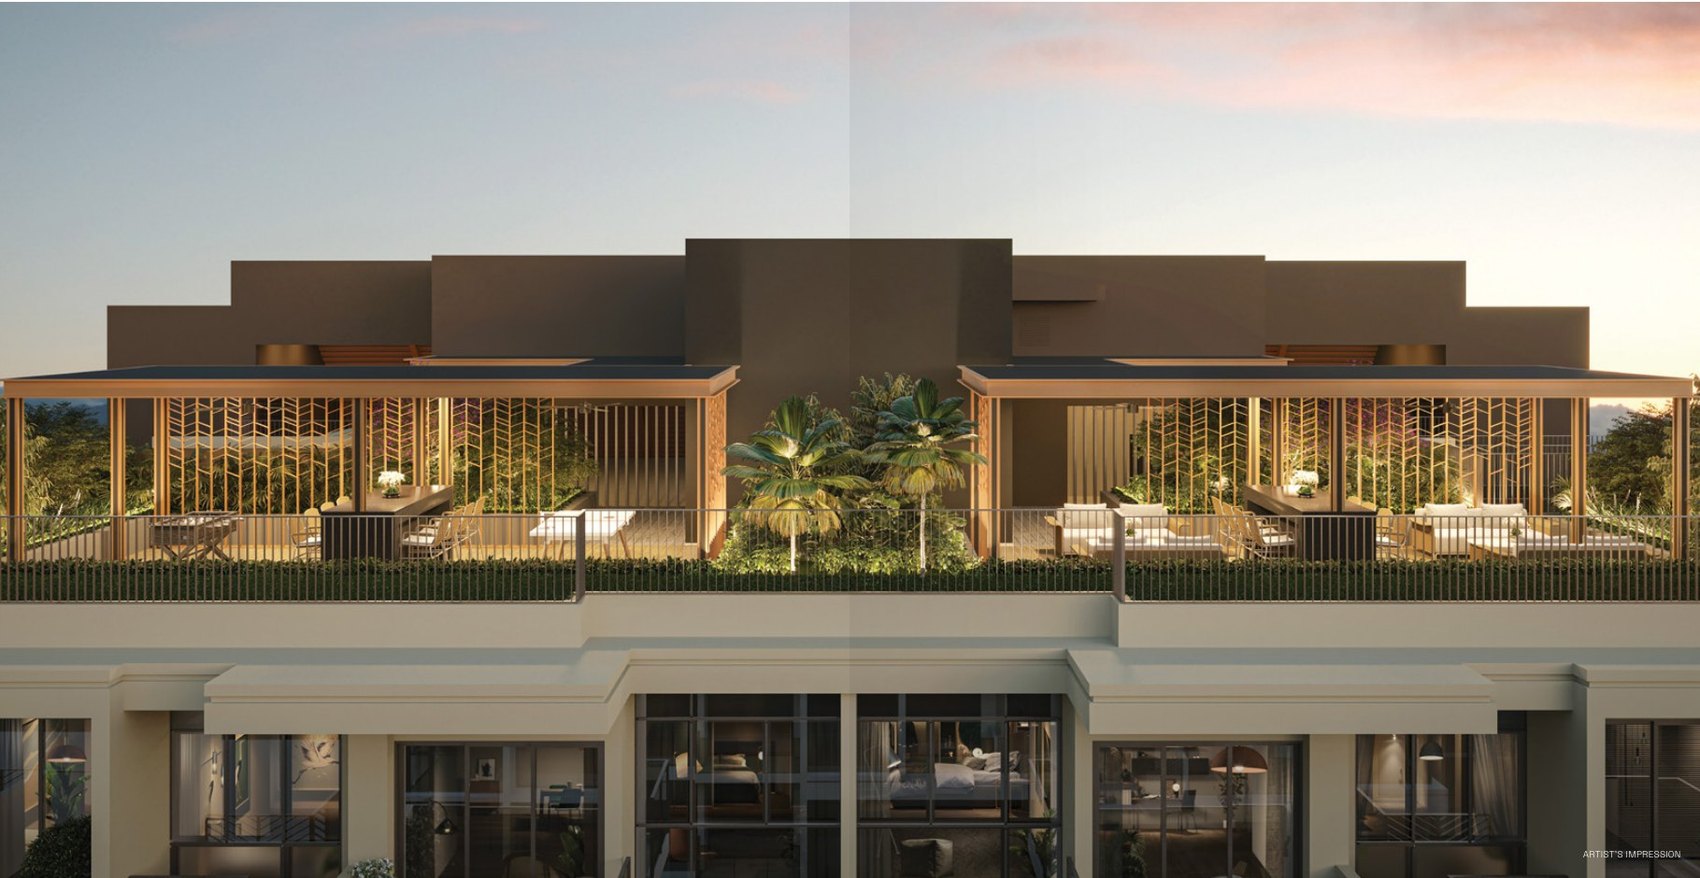
Haus Canopy
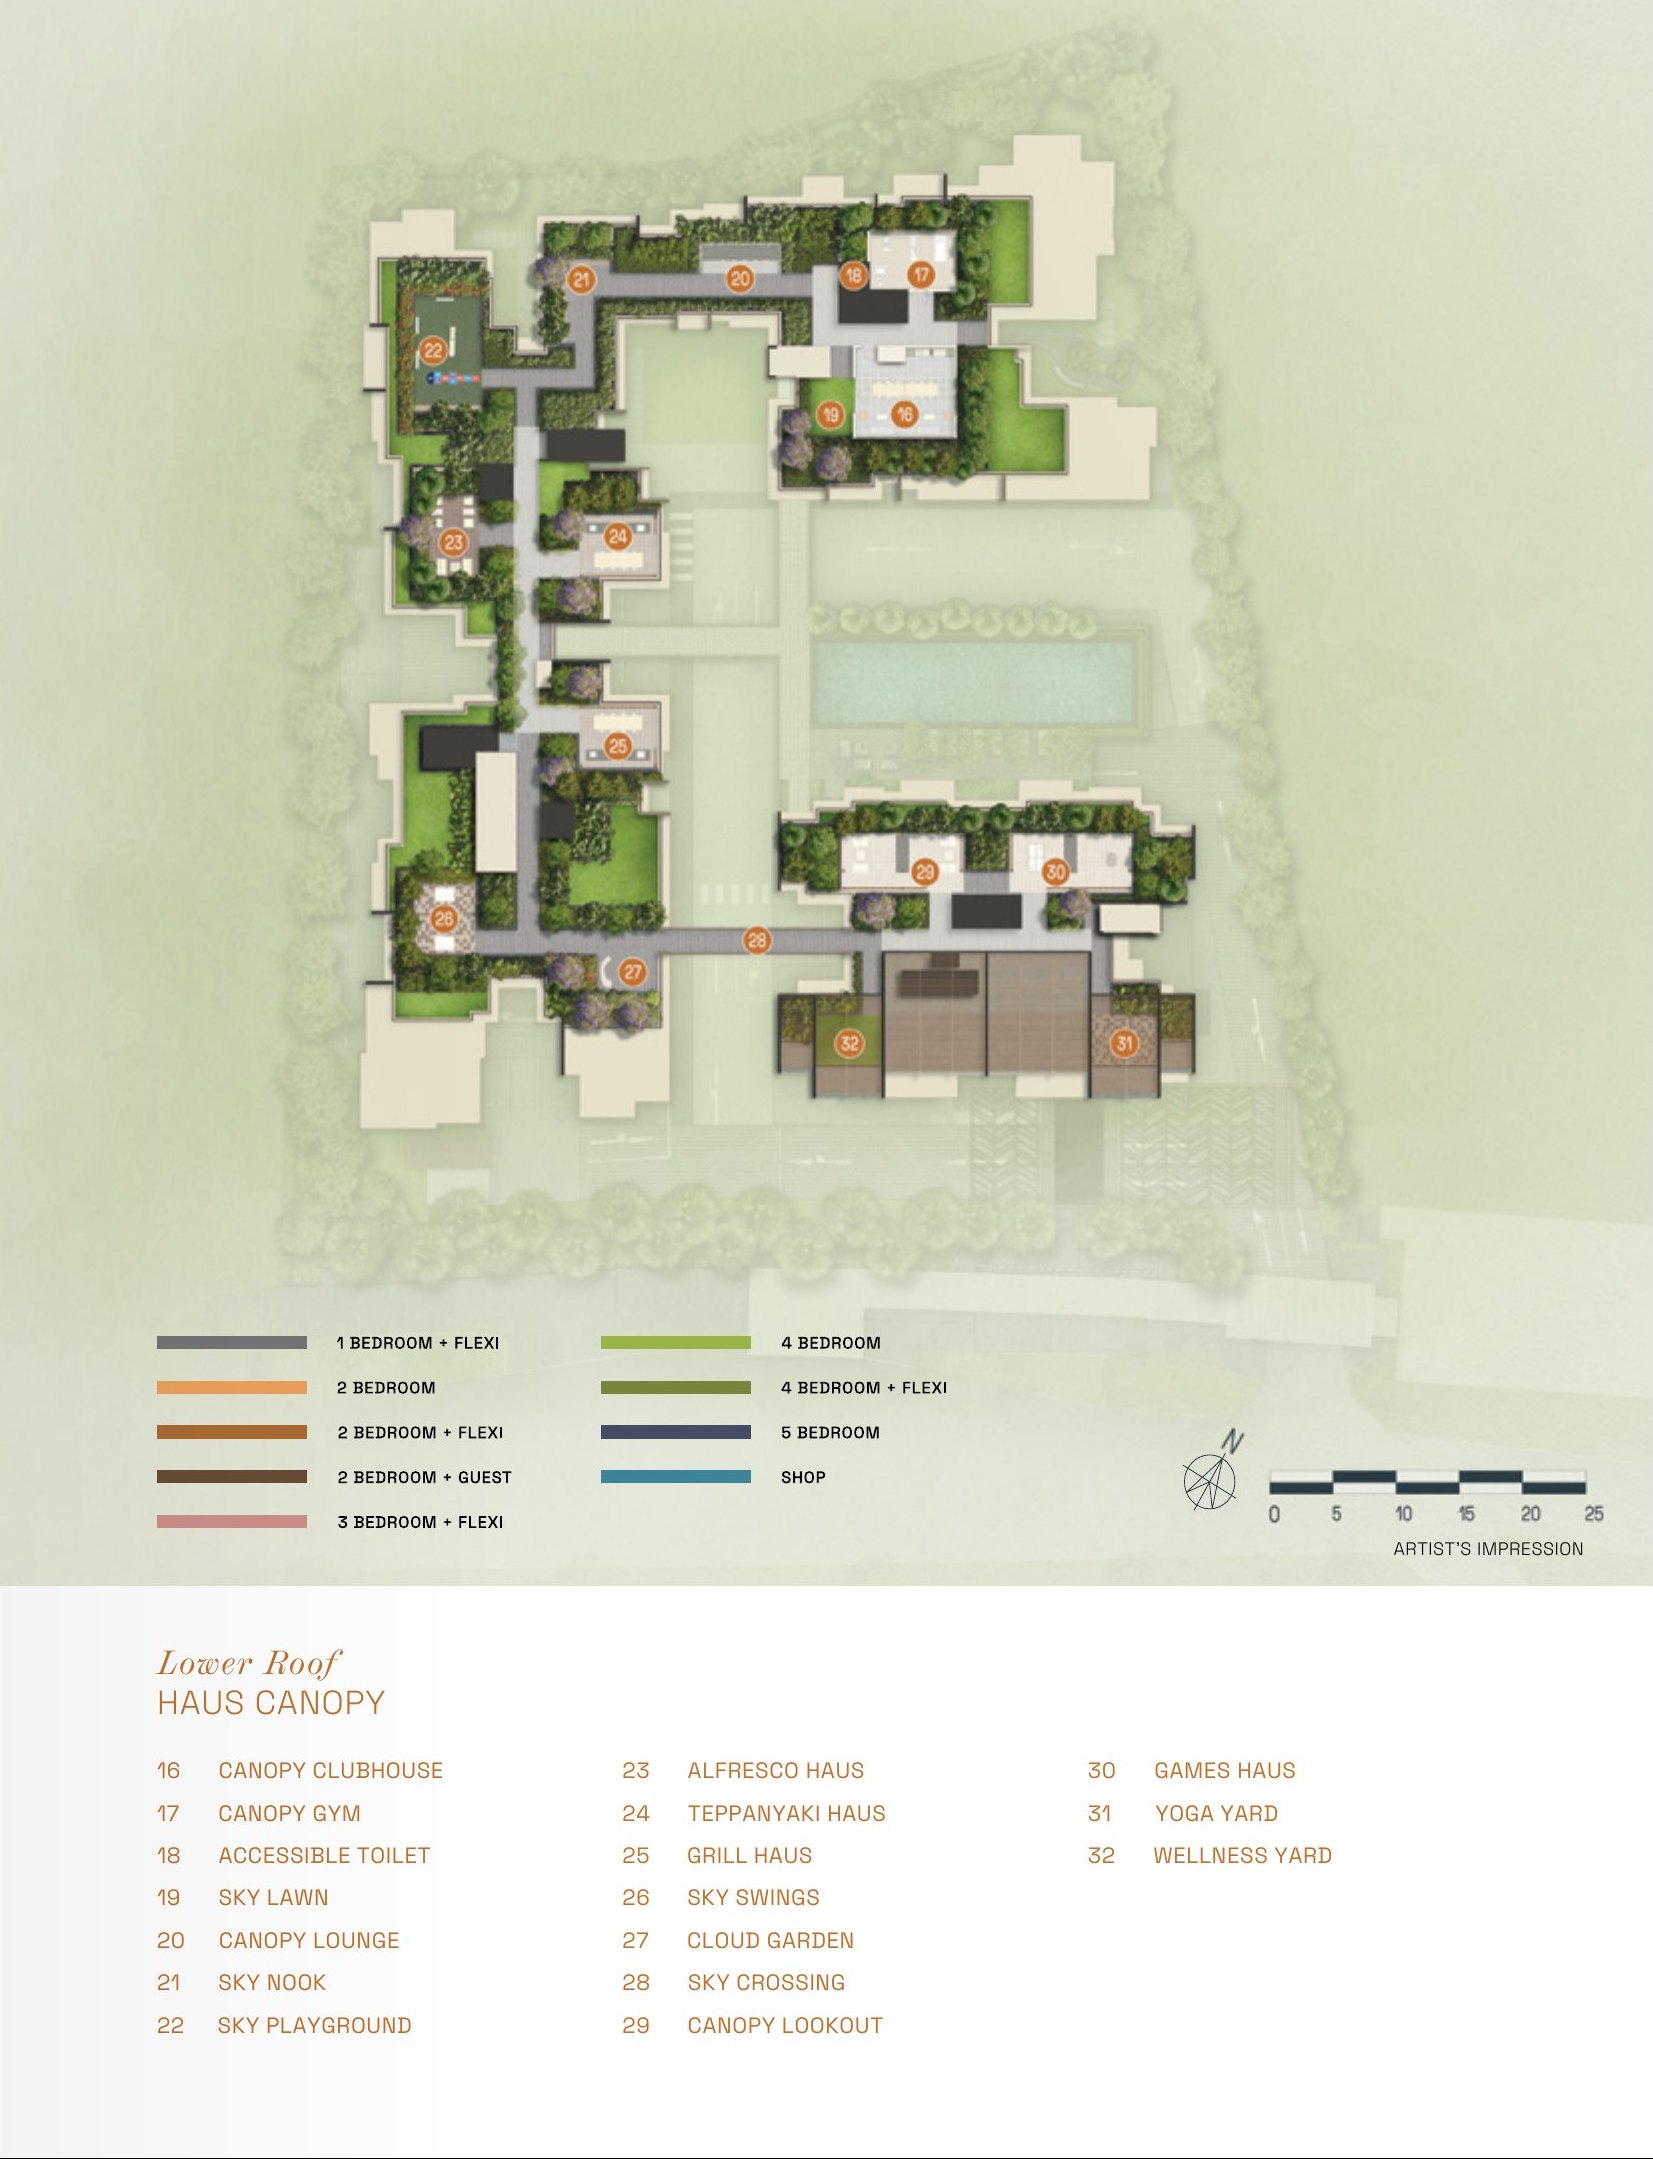
A continuous rooftop of lawns, pavilions and garden paths spans the three blocks.
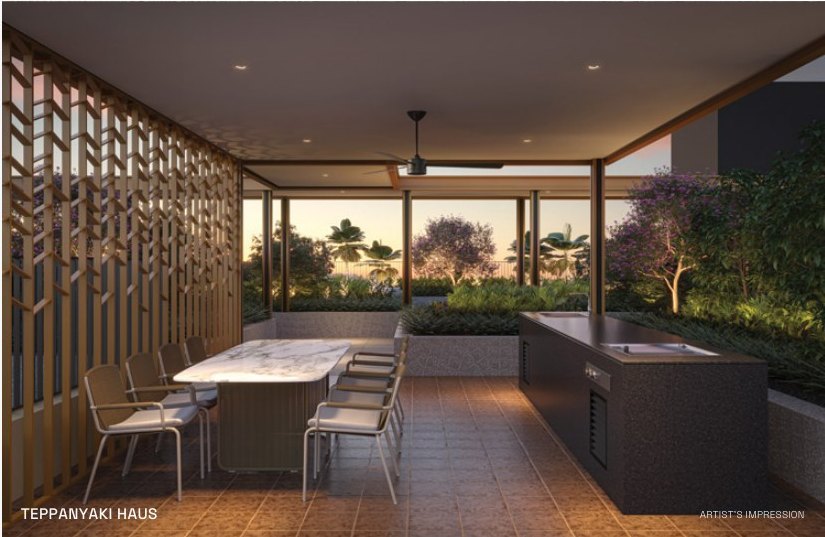
Teppanyaki Haus
One of two BBQ pavilions on the roof, with electric griddle and grill plates, a sink and a tap.
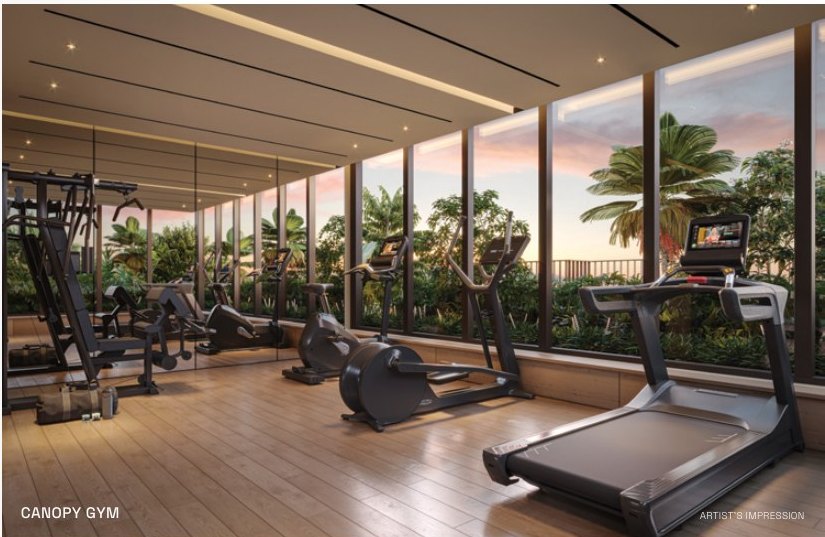
Canopy Gym
An indoor gym of about 32 sqm on the lower roof, beside the 58 sqm Canopy Clubhouse.
Sungei Bedok MRT interchange next door
Well connected
Sungei Bedok MRT interchange (Downtown and Thomson-East Coast Lines) is about 1 minute on foot. The PIE is 8 minutes and the ECP 9 minutes by car. The brochure states that Sungei Bedok, Bedok South and Xilin stations open in 2026.
Schools nearby
Temasek Primary School is within 1 km and Bedok Green Primary School within 1 to 2 km. Temasek Secondary School is 1 stop away, with Anglican High School, Temasek Junior College, Victoria School and SUTD close by.
Food and shopping
Bedok Food Centre is 1 minute and Eastwood Centre with Cold Storage 3 minutes on foot. Changi City Point is 2 stops and Bedok Mall and Parkway Parade are 4 to 5 stops away.
Coast and parks
East Coast Park is about 7 minutes by bike, with the Eastern Coastal Loop park connector 1 minute away and the upcoming Bayshore Precinct one MRT stop away.
Figures are from the developer’s fact sheet and sales material and are subject to change. Future developments should be independently verified.
Facilities across three levels
From the first-storey Haus Arrival and the second-storey courtyard with its 25m lap pool and cabana, to the rooftop Canopy Clubhouse, Canopy Gym, sky lawn, sky swings, yoga yard, wellness yard, playground and two BBQ pavilions, every level has something to use.
On the bend of Upper East Coast Road
Bagnall Haus is at 811–815 Upper East Coast Road, with Sungei Bedok MRT, Bedok Food Centre and East Coast Park all close by.
Connectivity
Sungei Bedok MRT interchange, joining the Downtown Line and the Thomson-East Coast Line, is about 1 minute on foot. The East Coast Parkway is 9 minutes and the PIE 8 minutes by car. Times below are from the developer’s brochure and are approximate.
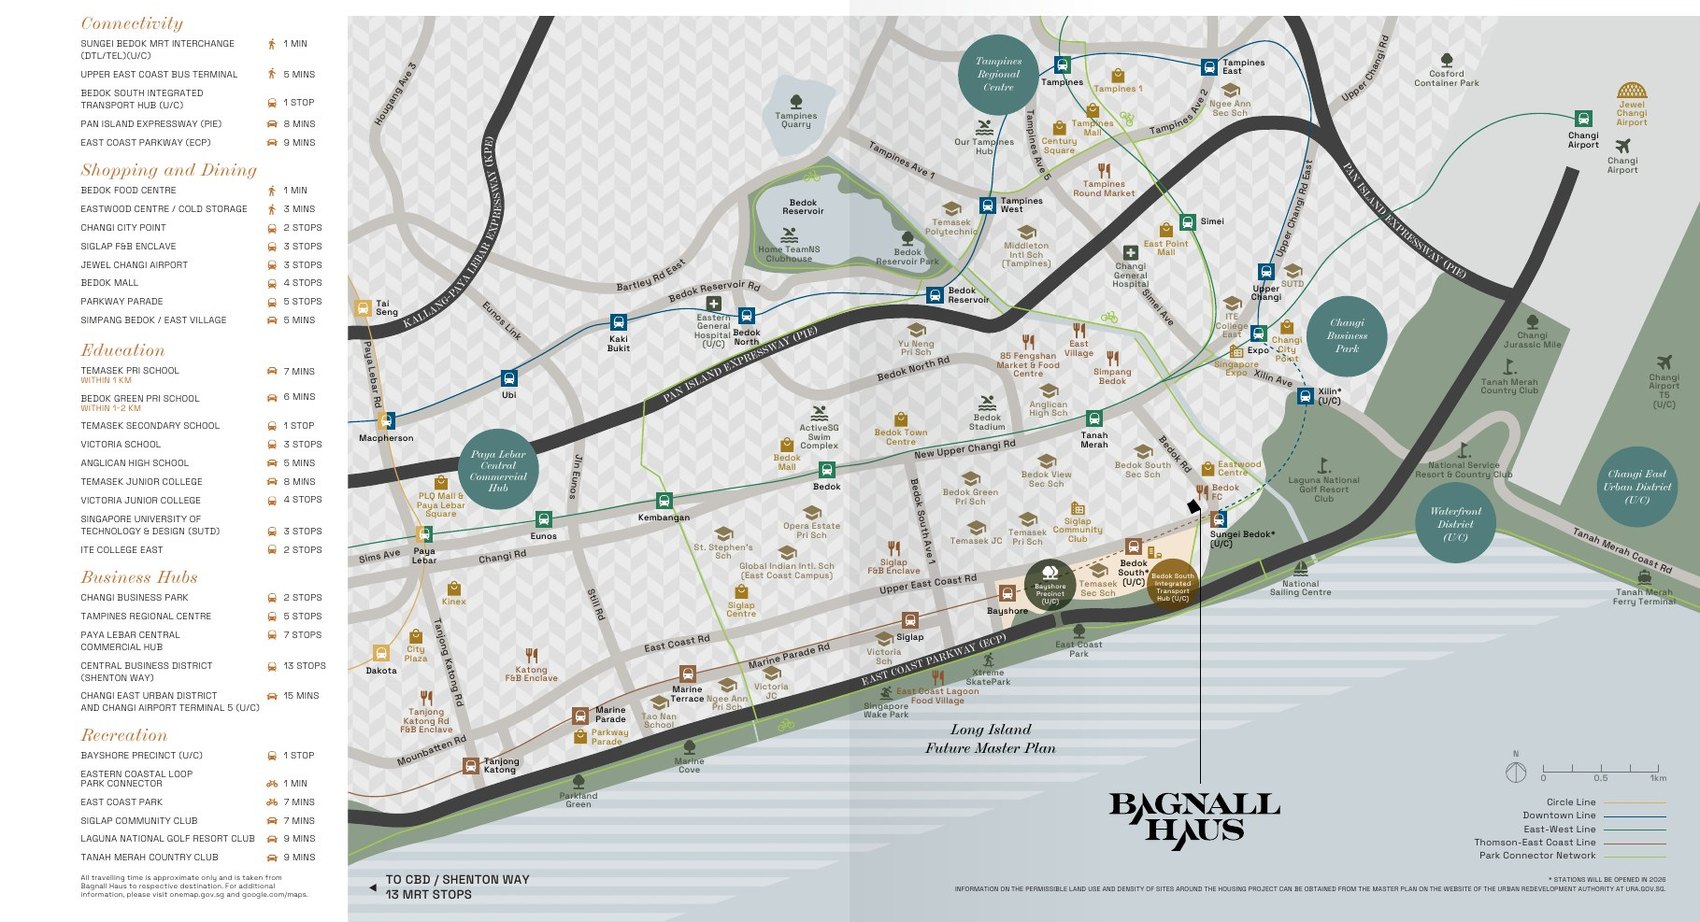
Transport & connectivity
- Sungei Bedok MRT (DTL / TEL)About 1 min
walk - Upper East Coast Bus TerminalAbout 5 mins
walk - Bedok South Integrated Transport Hub1 stop
by MRT - PIEAbout 8 mins
by car - ECPAbout 9 mins
by car - CBD (Shenton Way)13 stops
by MRT
Shopping & dining
- Bedok Food CentreAbout 1 min
walk - Eastwood Centre / Cold StorageAbout 3 mins
walk - Simpang Bedok / East VillageAbout 5 mins
by car - Changi City Point2 stops
by MRT - Siglap F&B enclave · Jewel Changi Airport3 stops
by MRT - Bedok Mall4 stops
by MRT - Parkway Parade5 stops
by MRT
Recreation & business hubs
- Eastern Coastal Loop park connectorAbout 1 min
by bike - East Coast ParkAbout 7 mins
by bike - Siglap Community ClubAbout 7 mins
by car - Laguna National · Tanah Merah Country ClubAbout 9 mins
by car - Bayshore Precinct (U/C)1 stop
by MRT - Changi Business Park2 stops
by MRT - Tampines Regional Centre5 stops
by MRT - Paya Lebar Central7 stops
by MRT - Changi East Urban District and T5 (U/C)About 15 mins
by car
Locations and times are indicative, from the developer’s fact sheet and sales material. Travel times may vary. Future infrastructure is subject to change.
Schools and institutions nearby
Primary & secondary
- Temasek Primary School (within 1 km)About 7 mins
by car - Bedok Green Primary School (within 1–2 km)About 6 mins
by car - Temasek Secondary School1 stop
by MRT - Victoria School3 stops
by MRT - Anglican High SchoolAbout 5 mins
by car
Pre-university & tertiary
- Temasek Junior CollegeAbout 8 mins
by car - Victoria Junior College4 stops
by MRT - SUTD3 stops
by MRT - ITE College East2 stops
by MRT
School registration eligibility and distances should be independently verified with MOE.
The coast on the doorstep
East Coast Park, the Eastern Coastal Loop park connector and the upcoming Bayshore Precinct, a 60-hectare waterfront estate with a new Central Park and Linear Park, are all within easy reach. The rooftop of Bagnall Haus looks over neighbouring landed estates and greenery.
Future developments are subject to change and should be independently verified.
1-bedroom flexi to 5-bedroom homes
113 residences in three 5-storey blocks, from 495 sqft one-bedroom flexi homes to 1,528 sqft five-bedroom homes, plus 2 ground-floor shops. Indicative prices start from about $1,367,000.
| Unit type | Types | No. of units | Size (sqft) | Area (sqm) |
|---|---|---|---|---|
| 1-Bedroom + Flexi | A1 | 12 | 495 | 46 |
| 2-Bedroom | B1a, B1b | 8 | 764 – 775 | 71 – 72 |
| 2-Bedroom + Flexi | B2a – B2f | 37 | 743 – 753 | 69 – 70 |
| 2-Bedroom + Guest | C1, C2 | 9 | 807 – 829 | 75 – 77 |
| 3-Bedroom + Flexi | D1 – D4 | 20 | 980 – 1,033 | 91 – 96 |
| 4-Bedroom | E1a, E1b, E2a, E2b | 17 | 1,249 | 116 |
| 5-Bedroom | F1, F2 | 10 | 1,528 | 142 |
| Total | 113 | |||
Unit mix and areas are from the developer’s fact sheet of 5 November 2024, include balcony or PES where applicable, are approximate and subject to final survey. Types with “G” are first-storey garden units. There are also 2 ancillary shops of 172 sqft each in Block 811. Estimated maintenance is $0.60 to $0.65 per share value per month.
Layouts and design details
Layout highlights
- Flexi space in types A1, B2a to B2f, D1 to D4, E2a and E2b
- Dumbbell layouts in types B1a, B1b, B2a, C2, D1, D2 and D4
- Dual-key convertible layout for type F1
- Enclosed kitchens in types B2d, B2e, D1 to D4, E1a, E1b, E2a, E2b, F1 and F2
Finishes & fittings
- Porcelain tile flooring; vinyl flooring in bedrooms
- Sintered stone kitchen countertops and vanity tops
- Induction hob, hood and oven from Electrolux; Franke sink
- Geberit wall-hung WC and Bravat mixers; Daikin or Mitsubishi air-conditioning
Smart living
- Digital lock with fingerprint, PIN, RFID card and mobile access
- Wi-Fi camera and smart hub supplied as loose pieces
- Low-E tinted glass windows
- Electric water heater and washer dryer provided
Specifications are as stated in the developer’s sales material. Please refer to the Sales and Purchase Agreement for the final specifications.
Warm, understated interiors
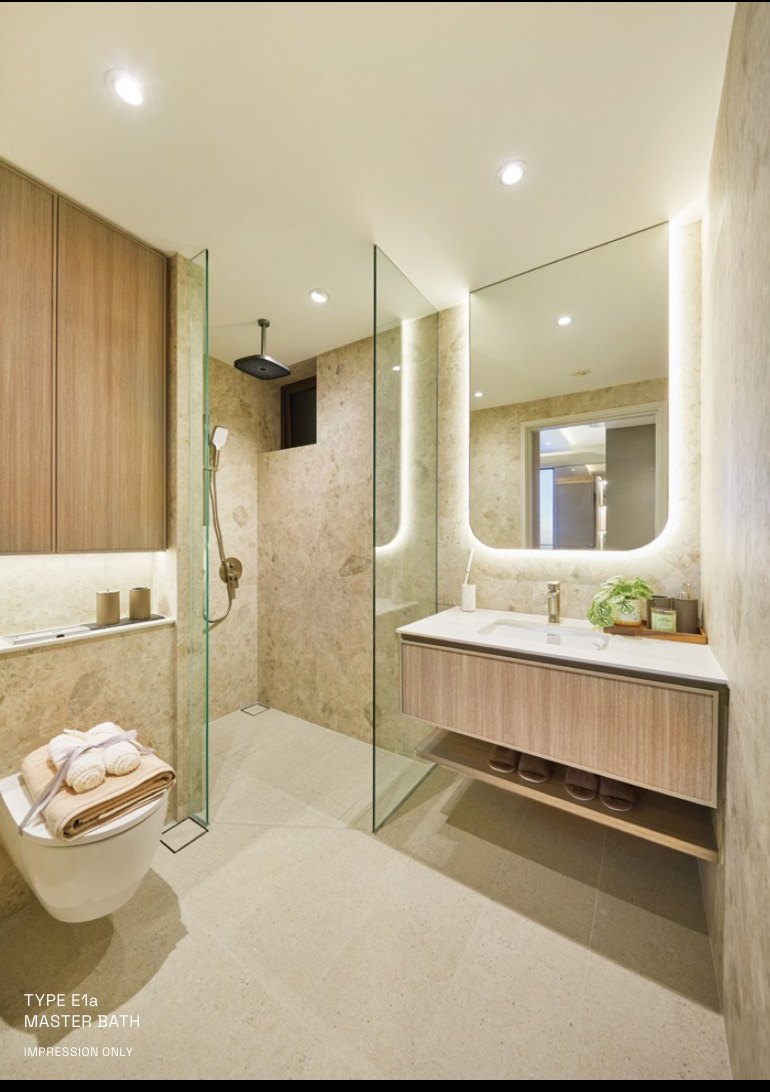
Timber veneer, warm stone and soft lighting run through the show-unit renderings of type E1a.
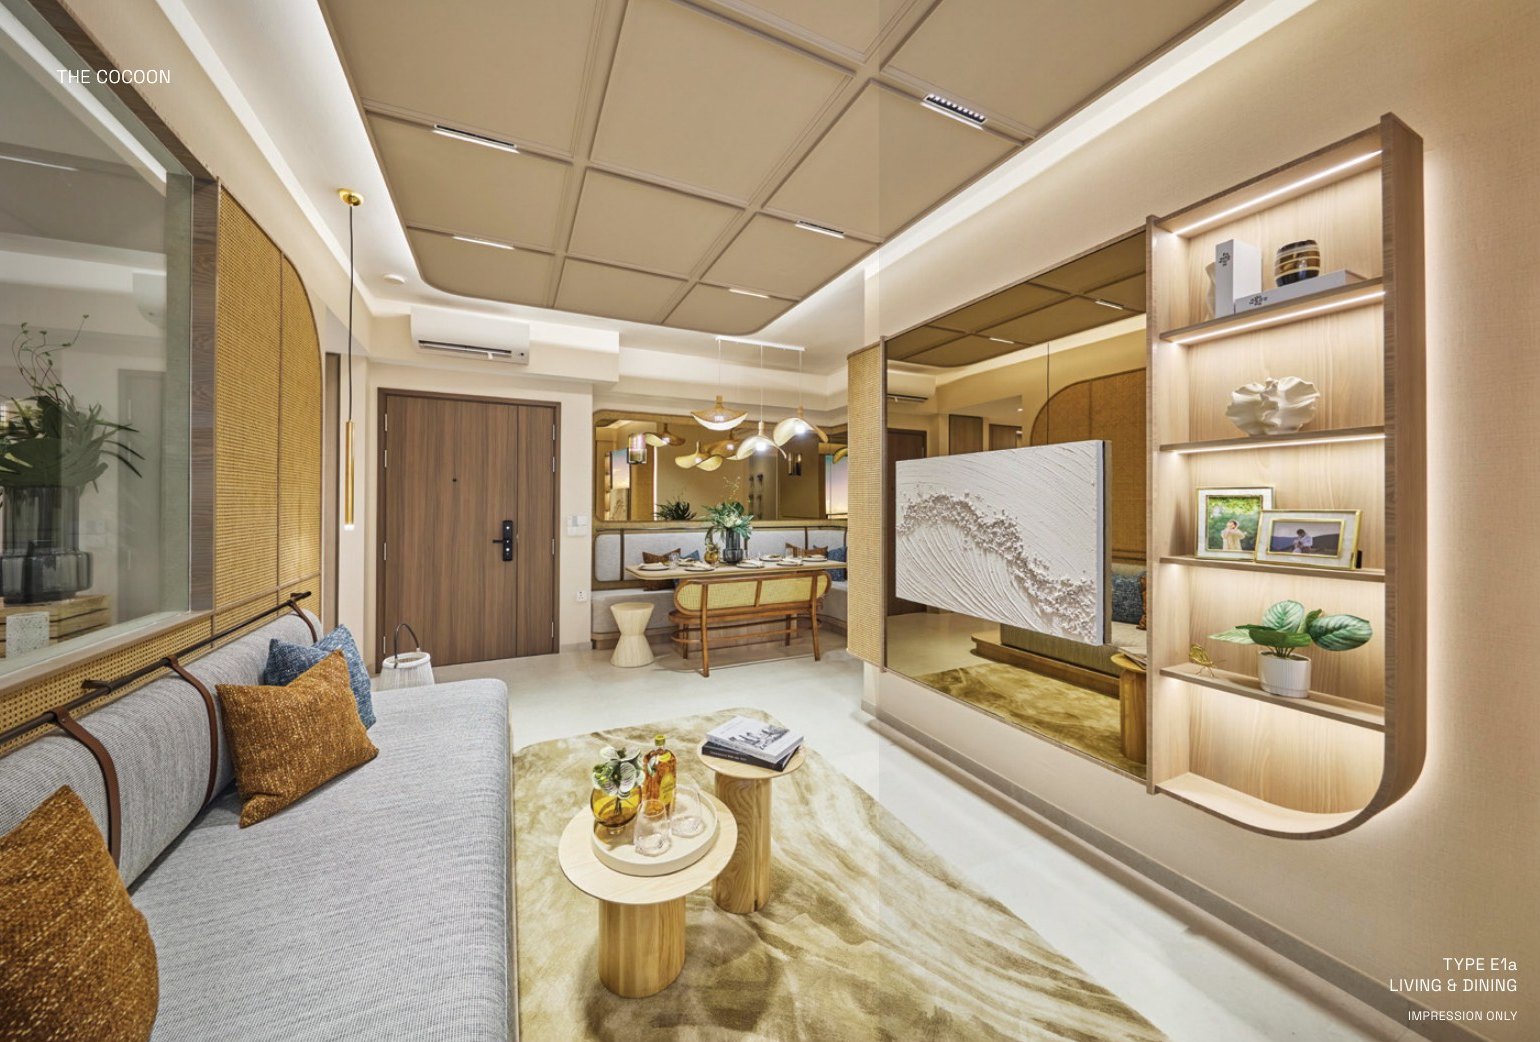
Living and dining
A light, breezy living and dining space with a feature display wall.
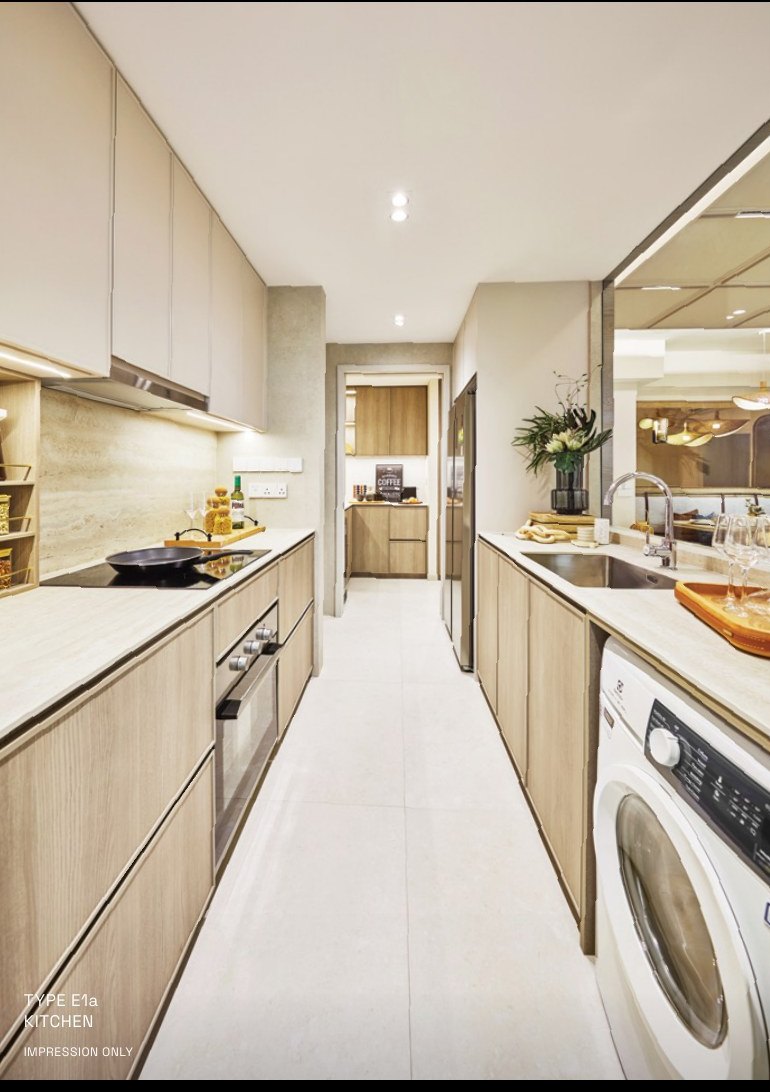
Kitchen
A kitchen with a sintered stone countertop, warm-toned cabinetry, a built-in oven and a washer dryer.
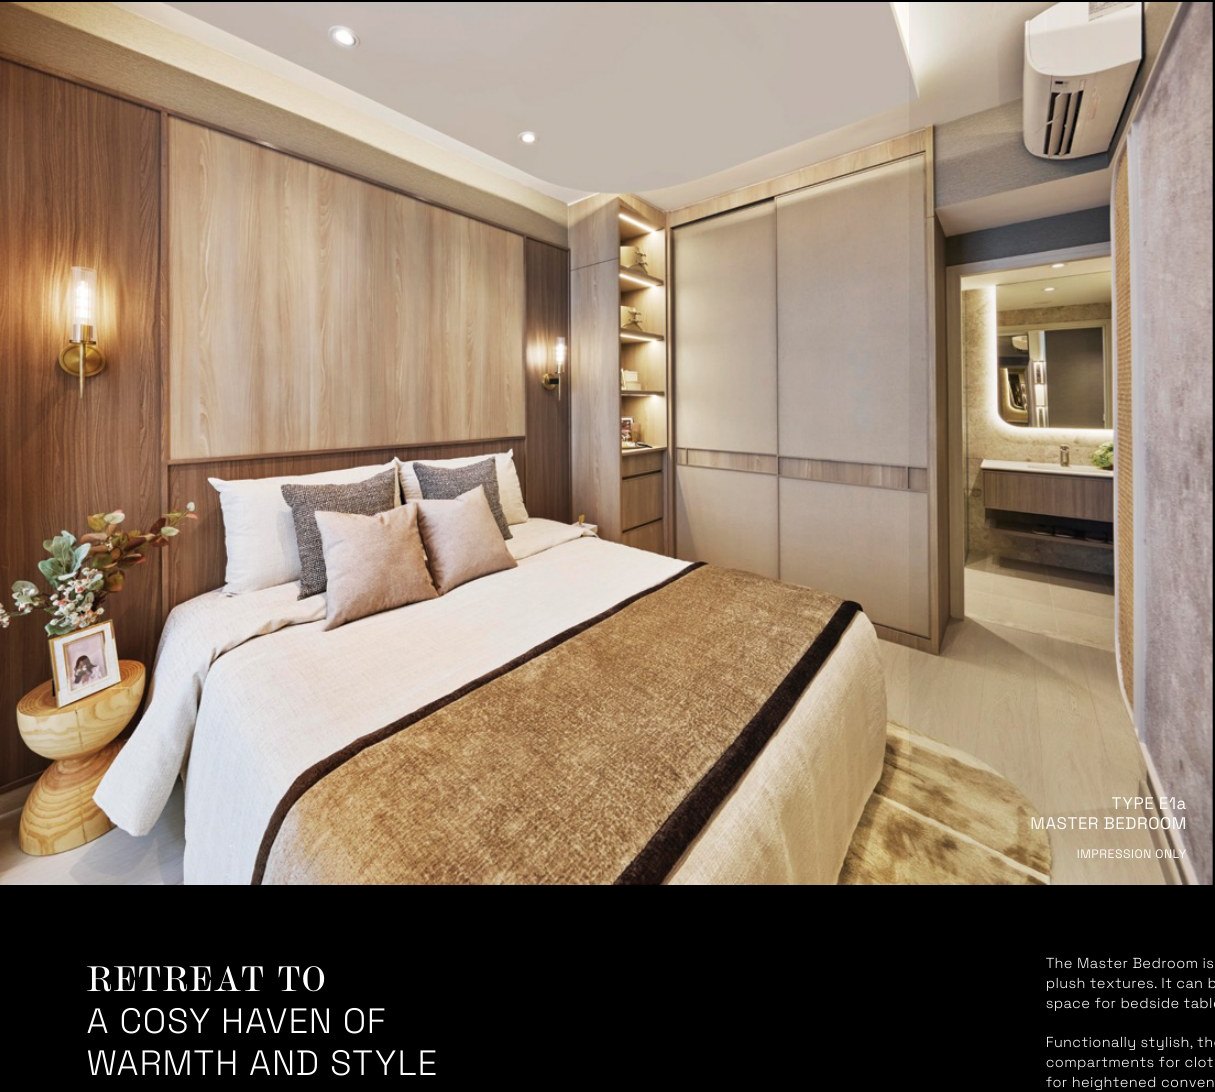
Master bedroom
A master bedroom with a lit wardrobe and warm timber panelling.
Images are for illustration only. Actual finishes and fittings are as stated in the Sales and Purchase Agreement.
Project Fact Sheet
Key details of Bagnall Haus at a glance: tenure, site, unit mix, facilities and the project team.
| Project | Bagnall Haus |
| Launch | Preview 4–5 January 2025; sales launch Saturday 18 January 2025 |
| Location | 811, 813 and 815 Upper East Coast Road, Singapore 466608, 466609 and 466610 (District 16) |
| Developer | RL Bagnall Pte Ltd (Roxy-Pacific, SLB Development, H10 Holdings, KSH Holdings and FT Development) |
| Tenure | Freehold (estate in fee simple) |
| Site area | 6,900.8 sqm (about 74,280 sqft) |
| Development | Three blocks of 5 storeys with 113 residential units and 2 ancillary shops |
| Total units | 113 residential units and 2 shops |
| Expected vacant possession | 31 December 2028 (per developer’s fact sheet) |
| Expected legal completion | 31 December 2031 (per developer’s fact sheet) |
| Carpark | 90 lots on the first storey including 3 EV lots, 2 accessible lots and 28 bicycle lots |
| Estimated maintenance | About $0.60 to $0.65 per share value per month |
| Facilities | 25m lap pool, Canopy Clubhouse, Canopy Gym, BBQ pavilions, sky lawn, playground, yoga and wellness yards |
Information is from the developer’s fact sheet and sales material and is subject to change. Indicative prices from about $1,367,000 and from about $2,707 psf are as supplied and may change. Please confirm current prices and unit availability with us.
Facilities at a glance
Haus Ground (level 1)
- Main drop-off (Haus Arrival)
- Guard house and parcel lockers
- Foot reflexology walk
- Bicycle lots
Haus Courtyard (level 2)
- 25m lap pool, 1.2m deep
- Suntan loungers and courtyard cabana
- Rain shower and courtyard lounge
- Courtyard Crossing link bridge
Haus Canopy (lower roof)
- Canopy Clubhouse (about 58 sqm) and Canopy Gym (about 32 sqm)
- Sky lawn, Canopy Lounge and Sky Nook
- Alfresco Haus outdoor dining
- Teppanyaki Haus and Grill Haus BBQ pavilions
Play and wellness
- Sky Playground and Sky Swings
- Cloud Garden
- Yoga Yard and Wellness Yard
- Games Haus and Canopy Lookout pavilions
Facilities are as listed in the developer’s fact sheet and sales material and are subject to change.
Live beautifully at Bagnall Haus
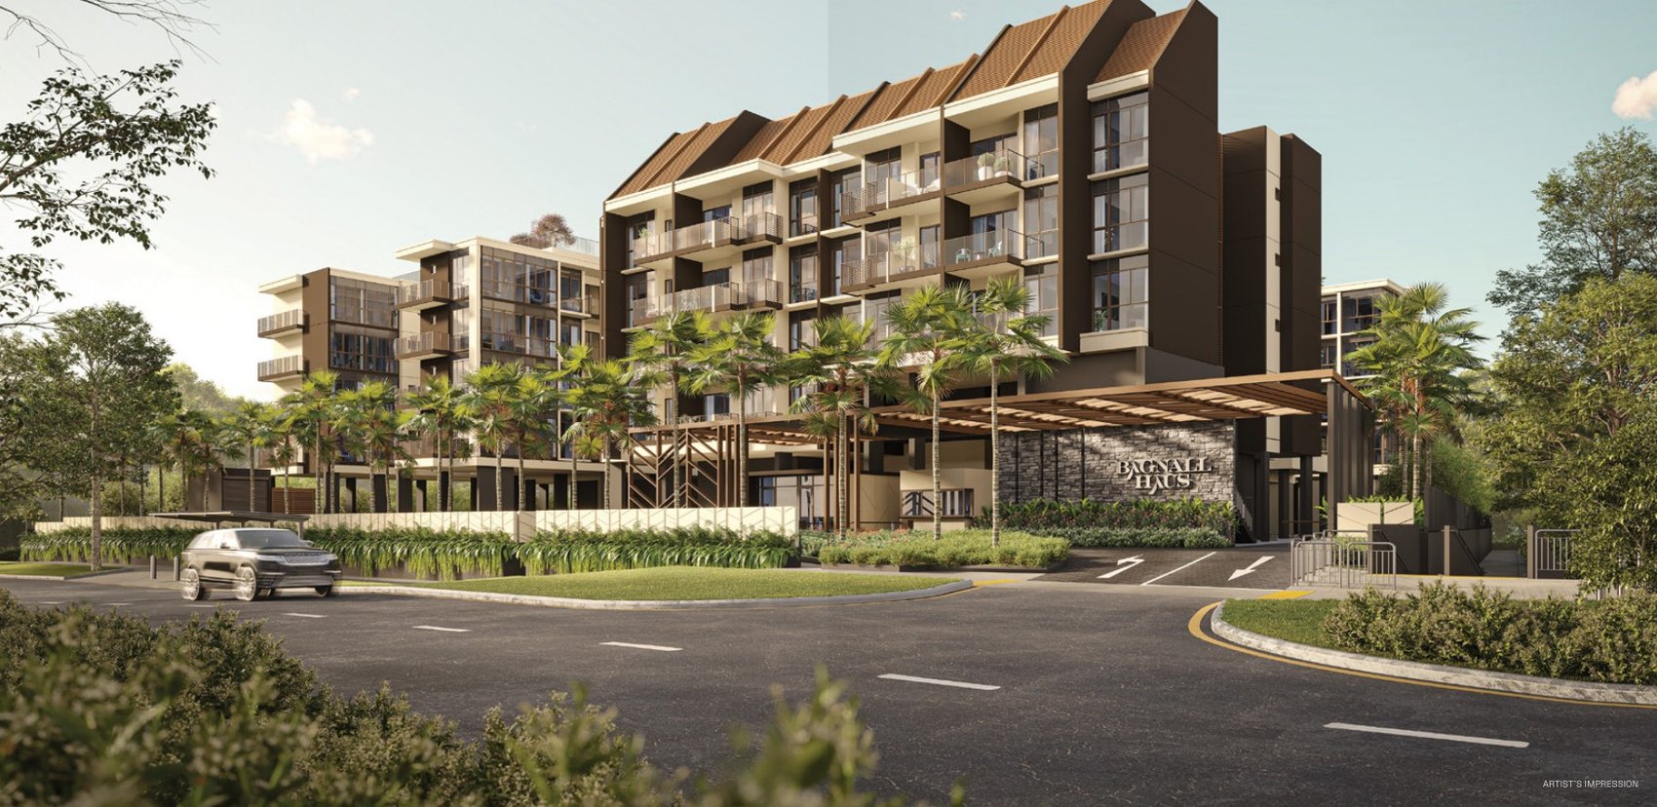
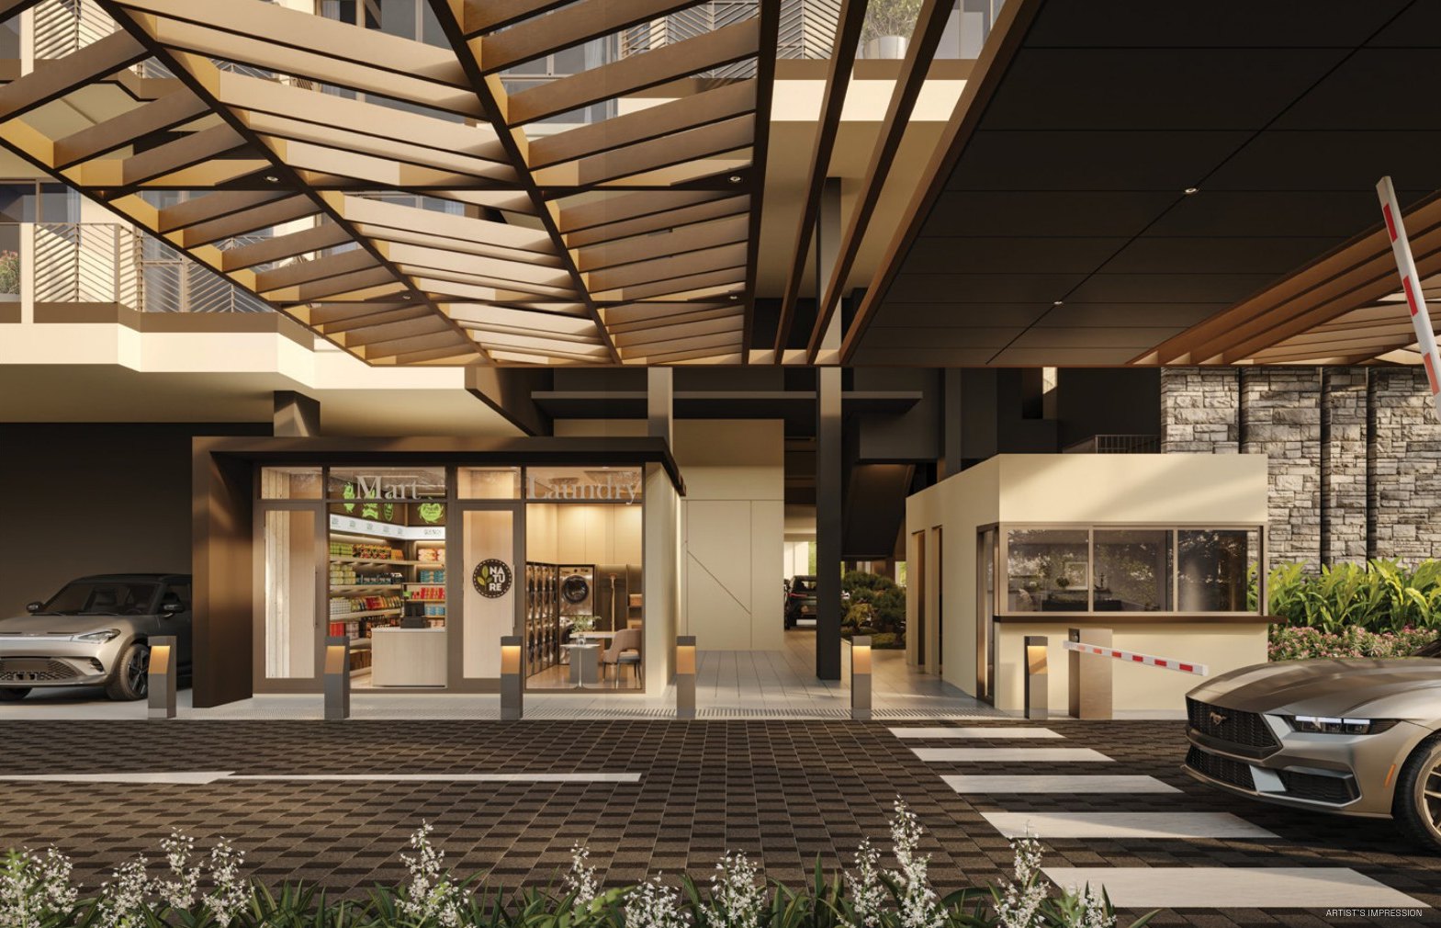
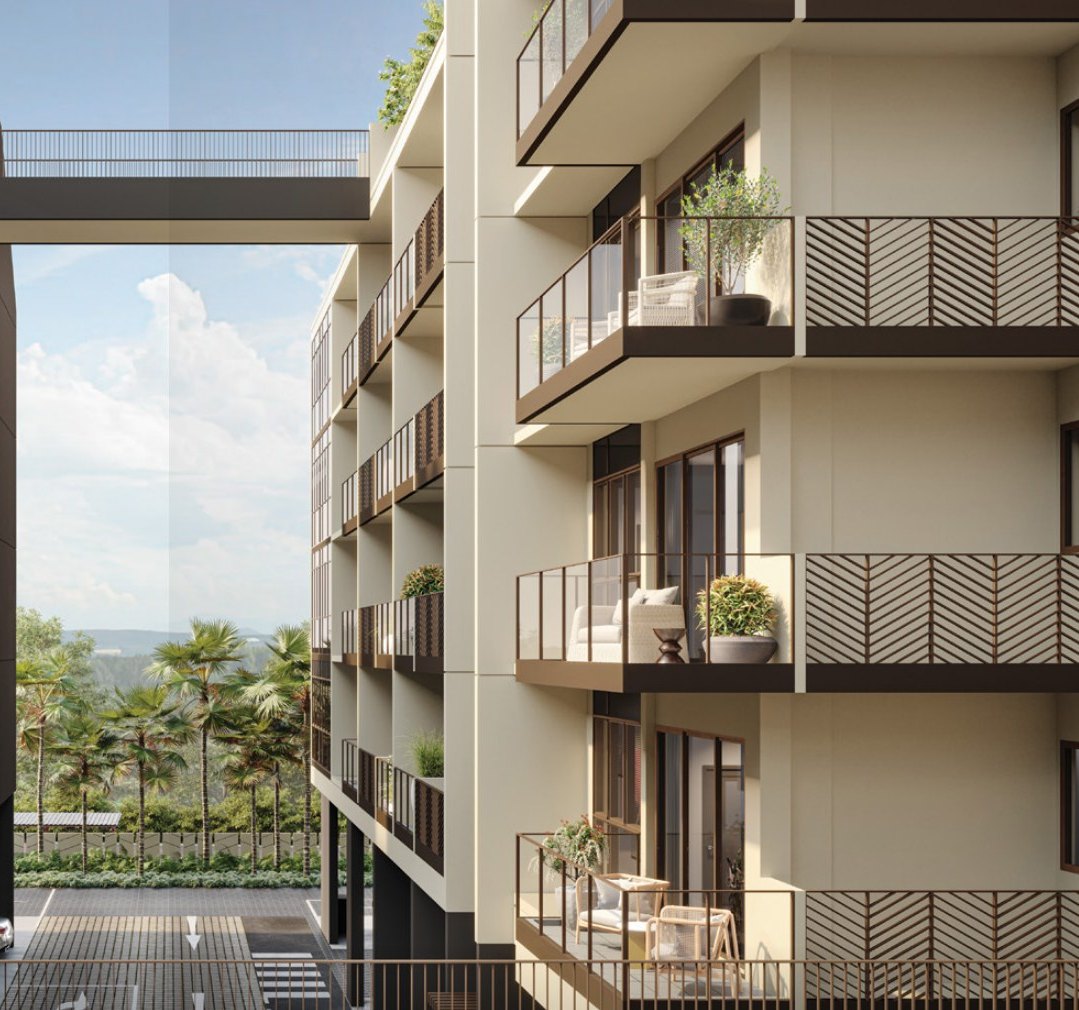
Click any image to enlarge. Renderings are artist's impressions; mood images are for reference only.
Site & Floor Plans
Click plans to enlarge. Plans are not to scale.
Site plan
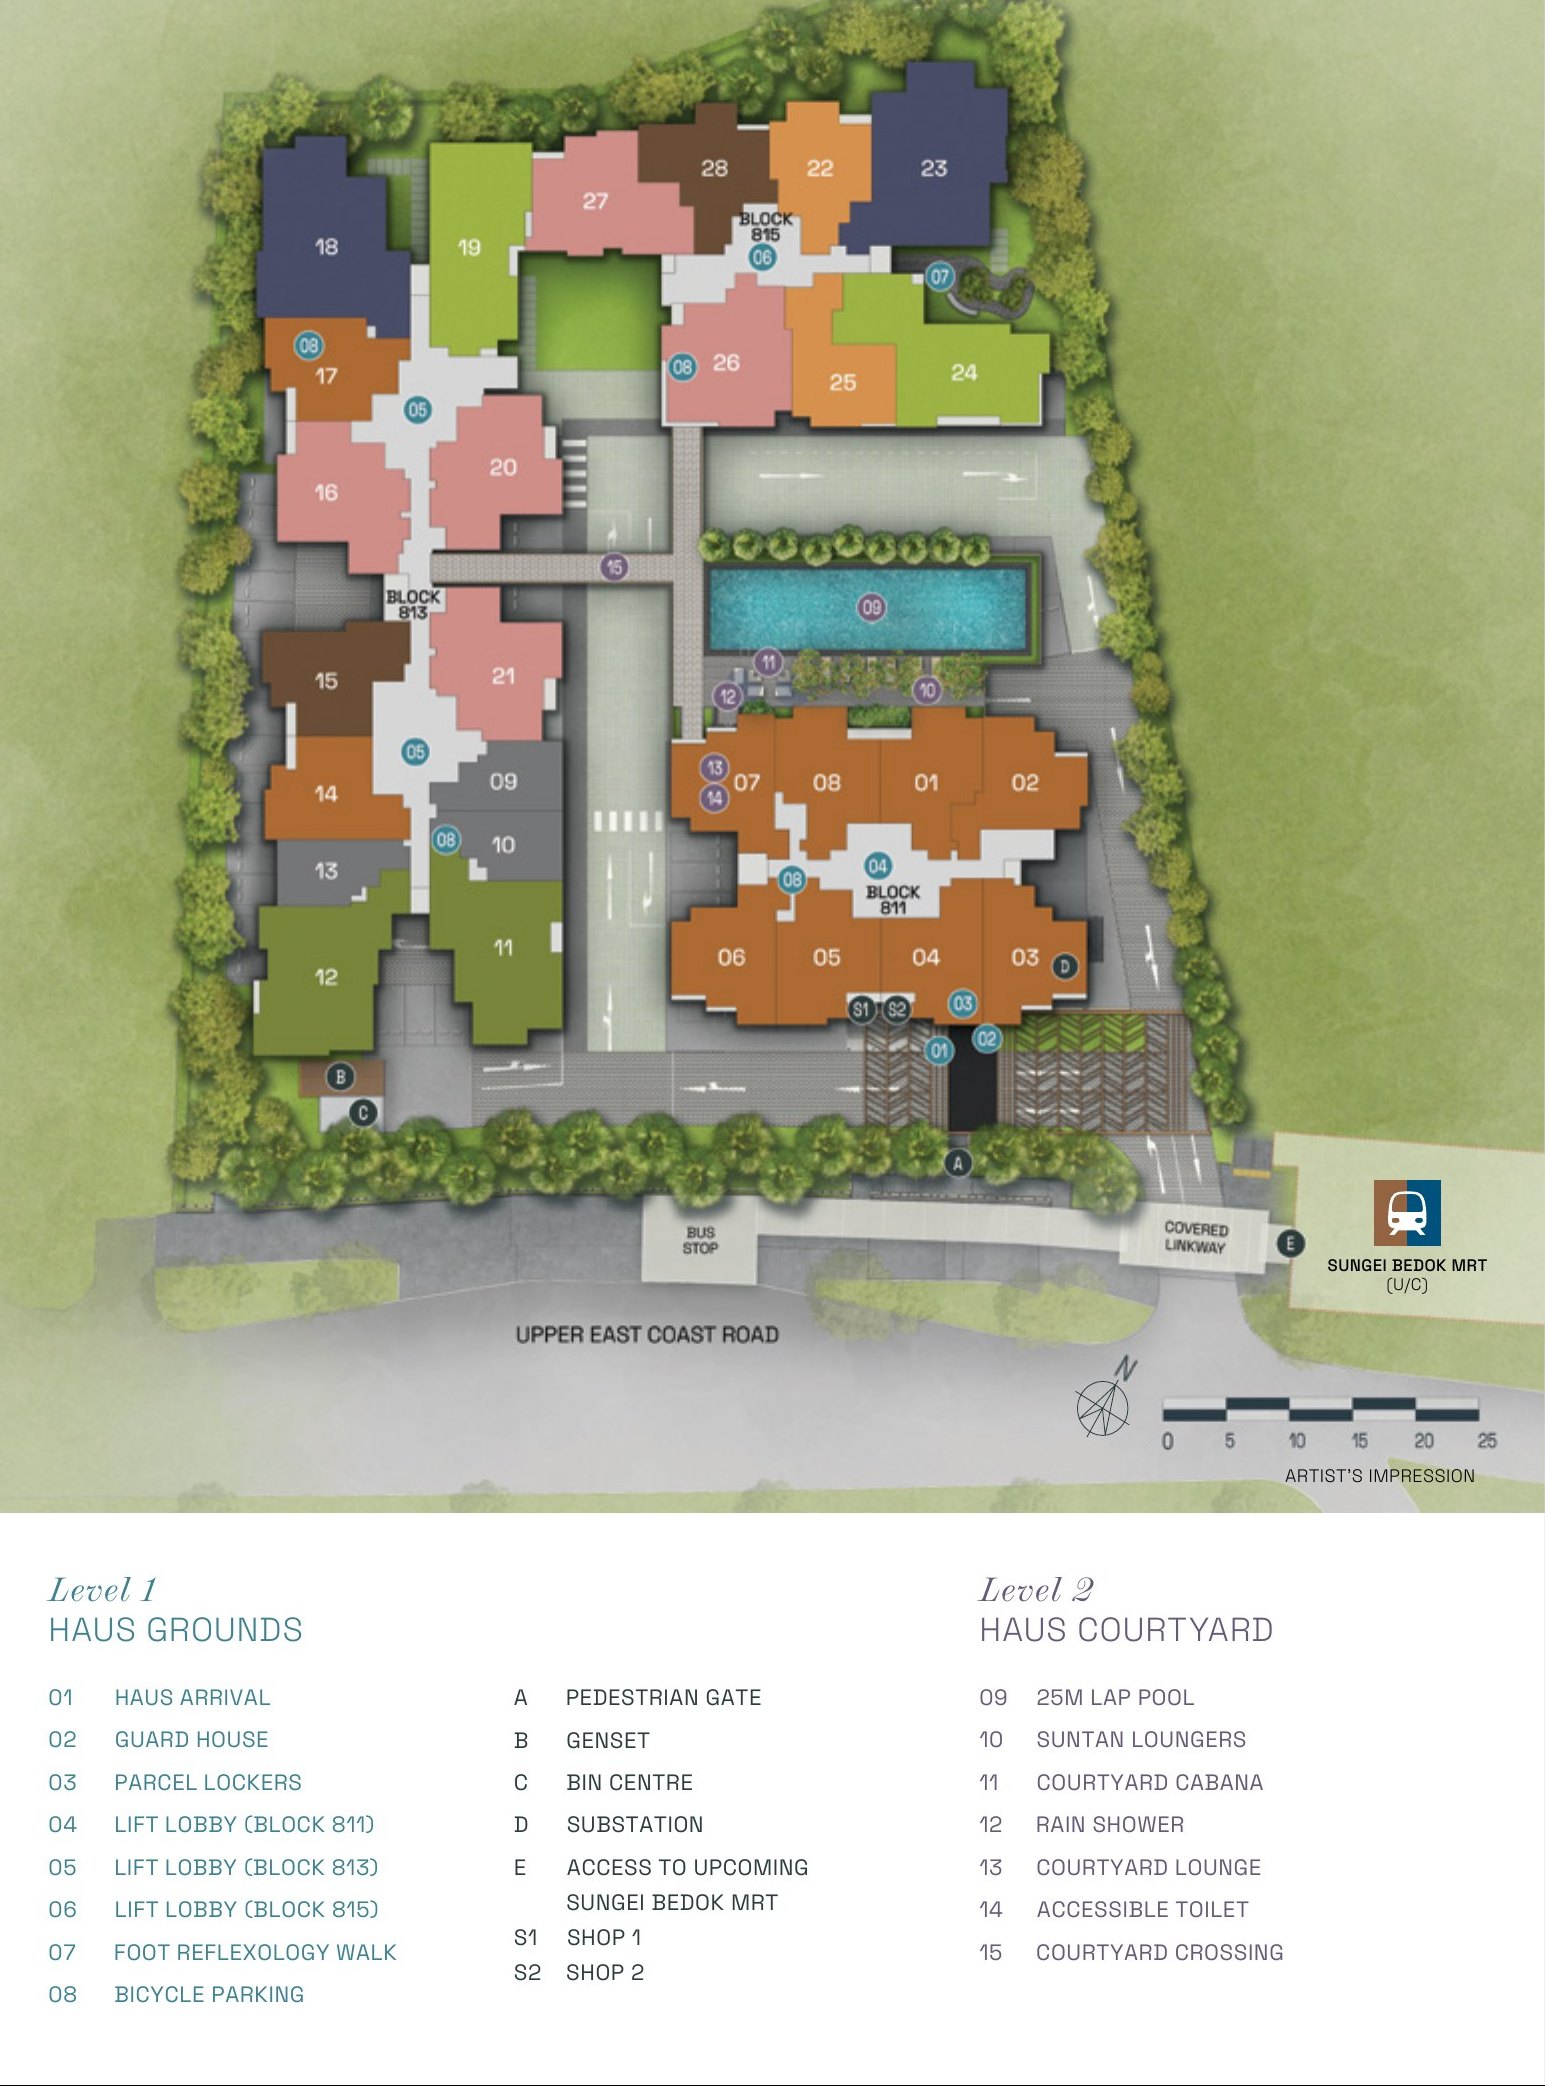
Blocks 811, 813 and 815 Upper East Coast Road wrap a courtyard with the lap pool, with the two shops beside the Haus Arrival in Block 811 and the rooftop Haus Canopy spanning all three blocks.
- Residential blocks3 x 5 storeys
- Total units113 + 2 shops
- Site areaAbout 74,280 sqft
- Carpark lots90 + 2 accessible
Unit distribution chart
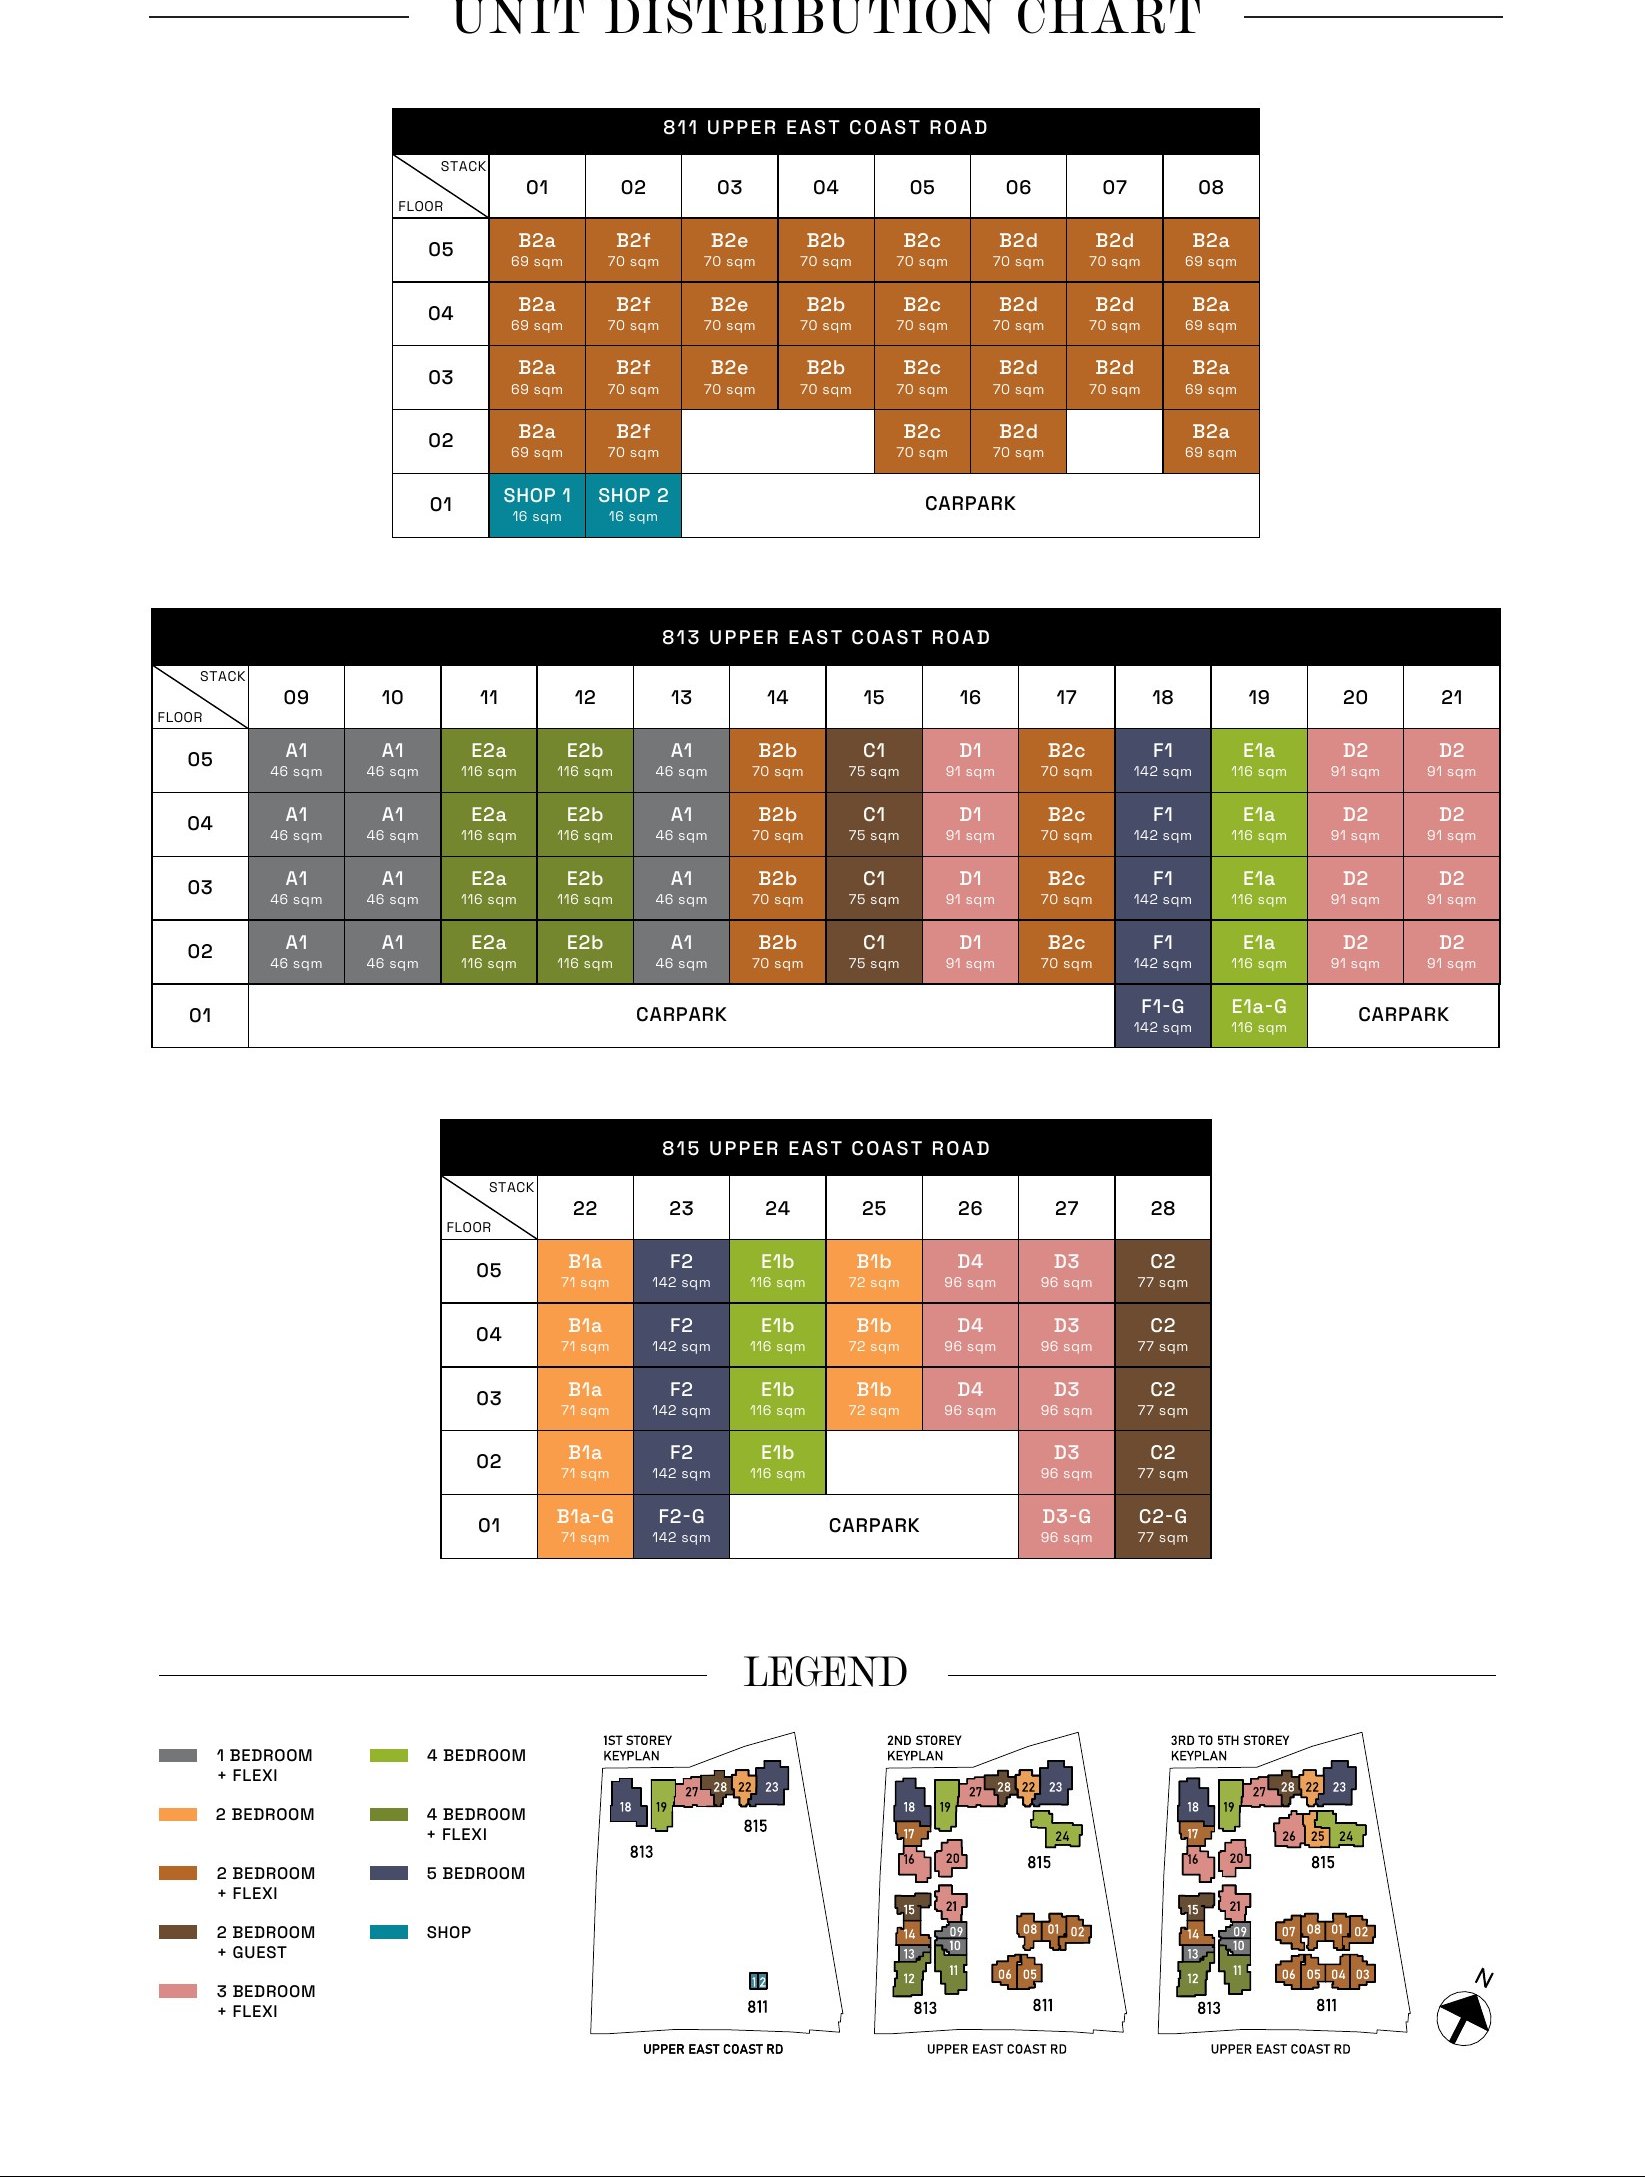
The chart shows the unit type of every stack in each block, from level 1 to level 5.
Typical floor plans
Click any plan to enlarge. Each page shows one or two layouts with the unit areas and the units that use each layout.
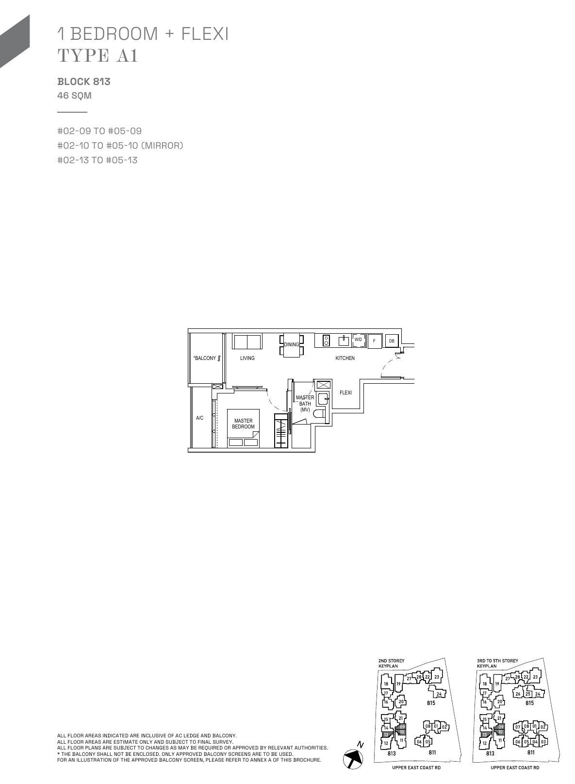
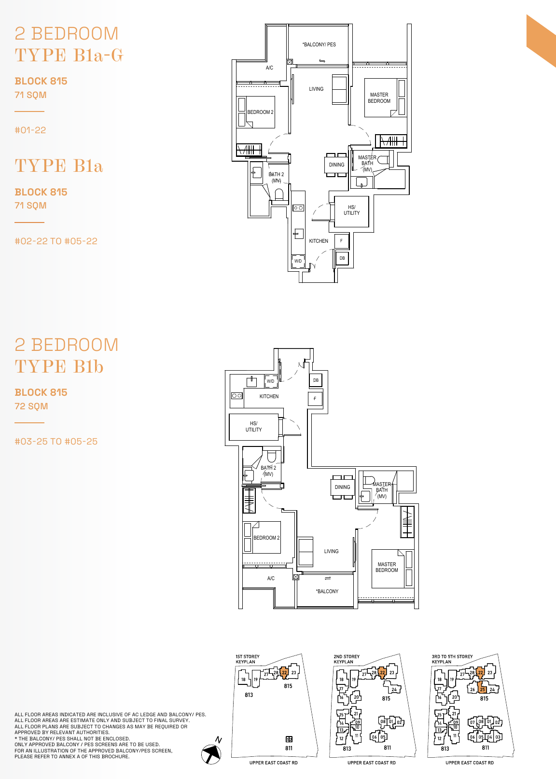
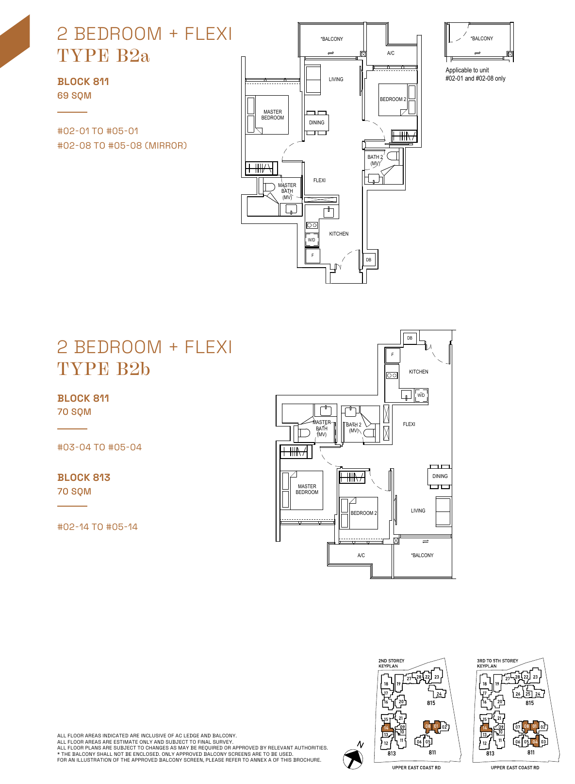
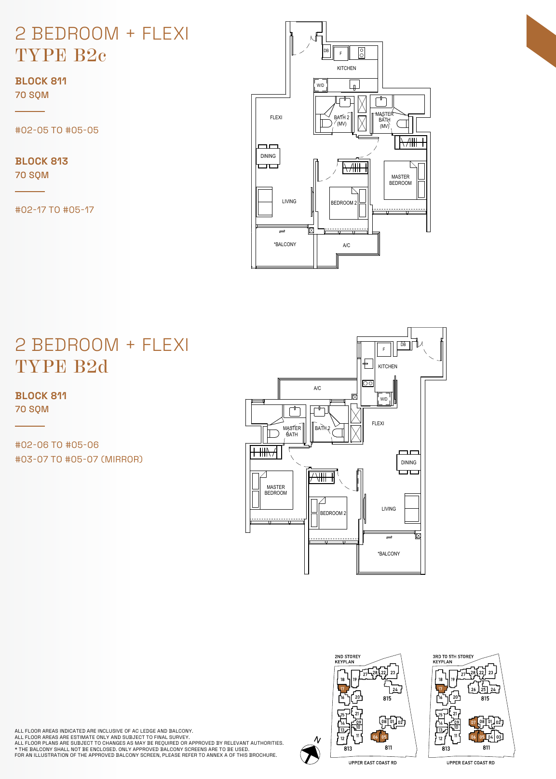
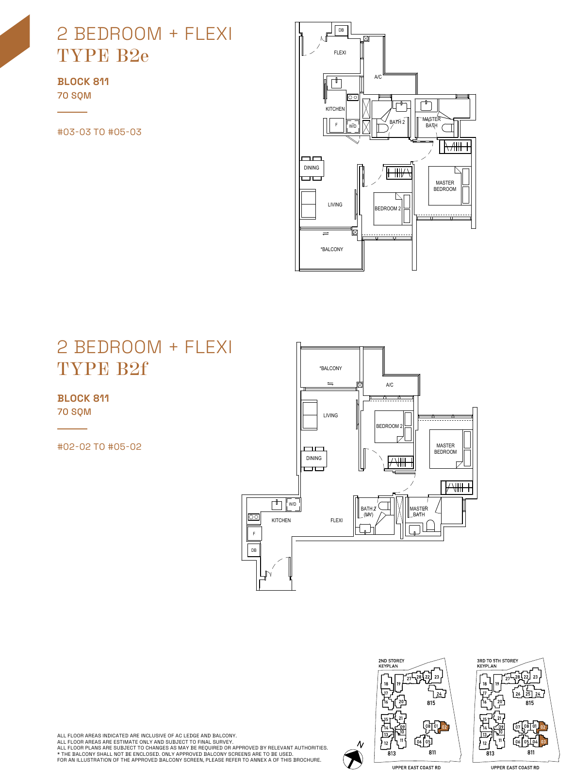
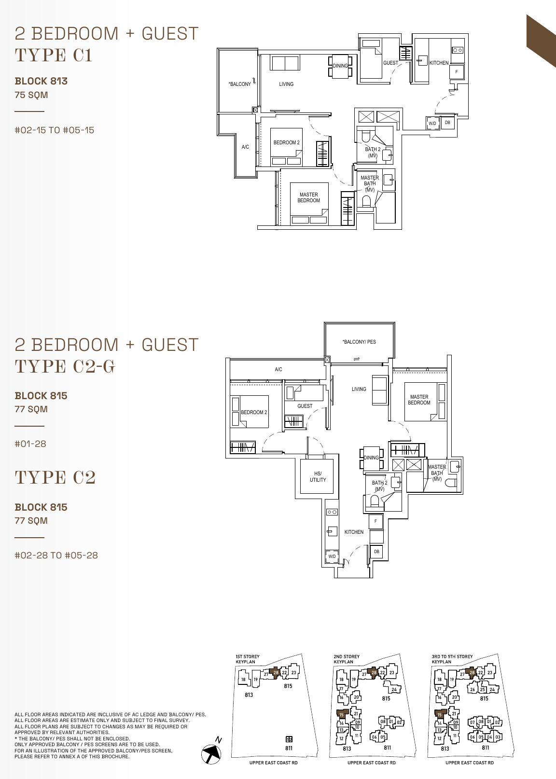
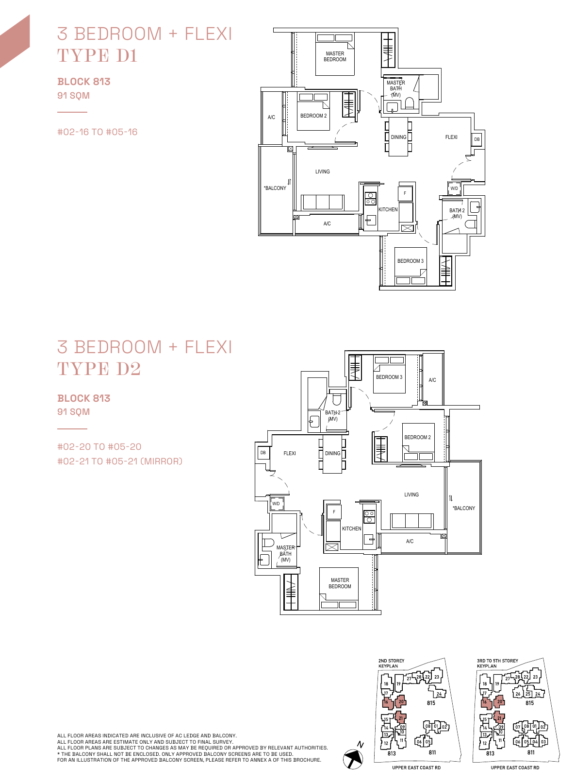
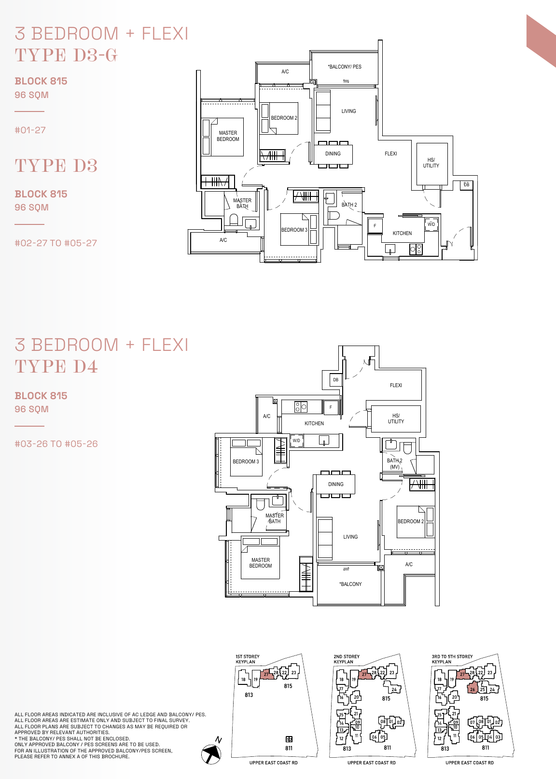
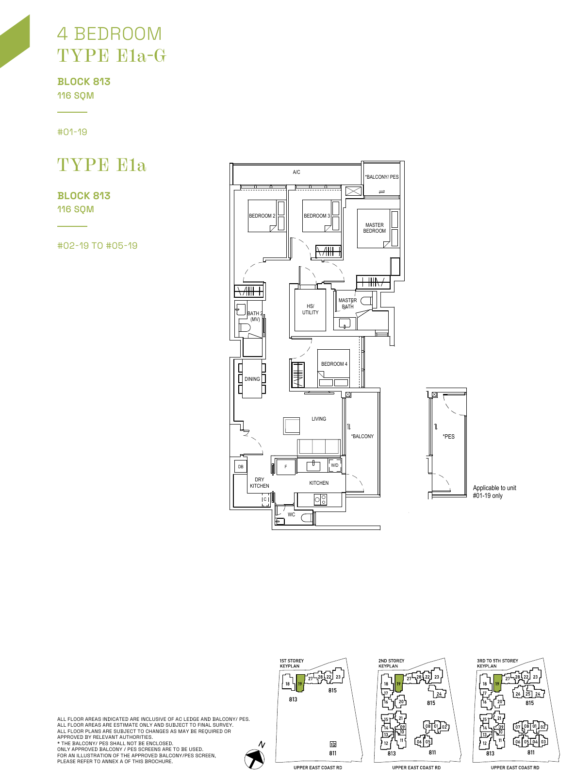
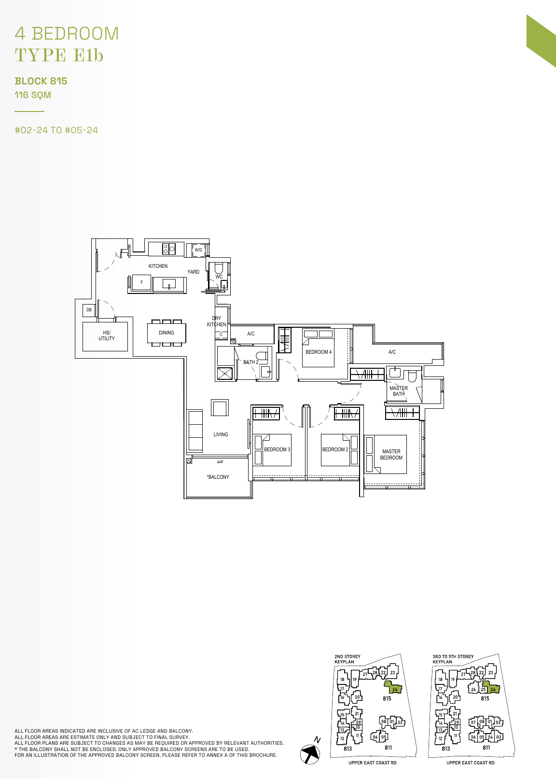
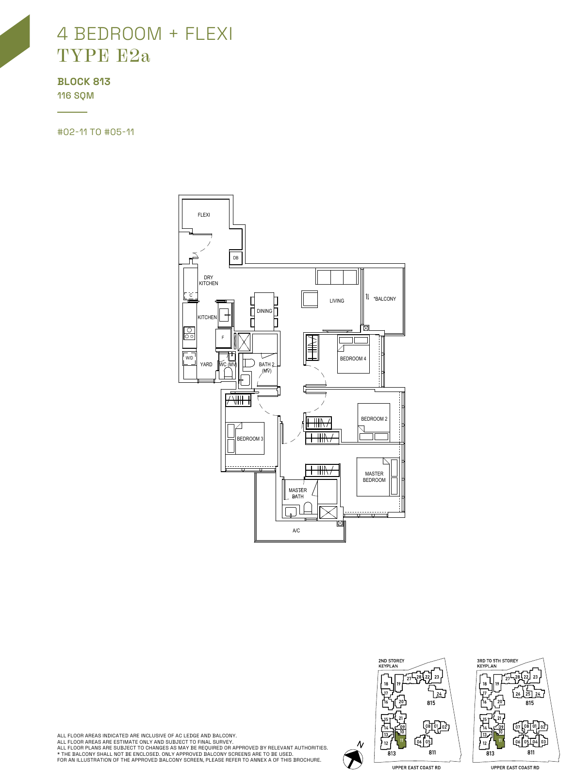
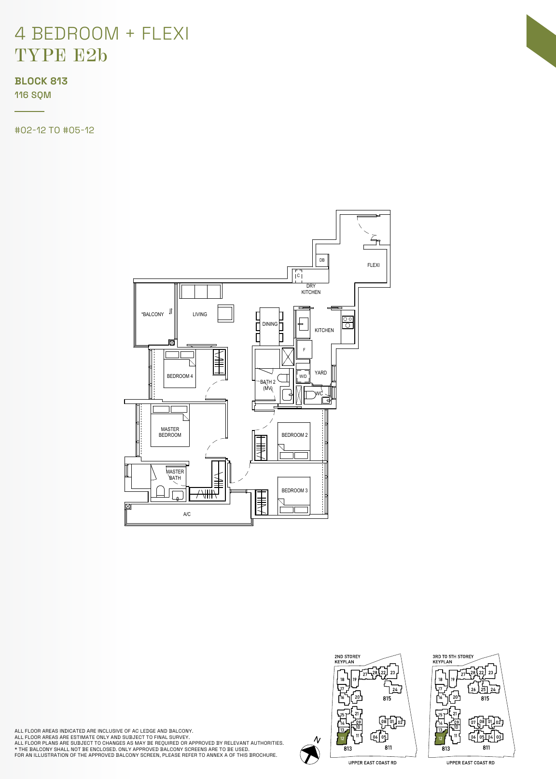
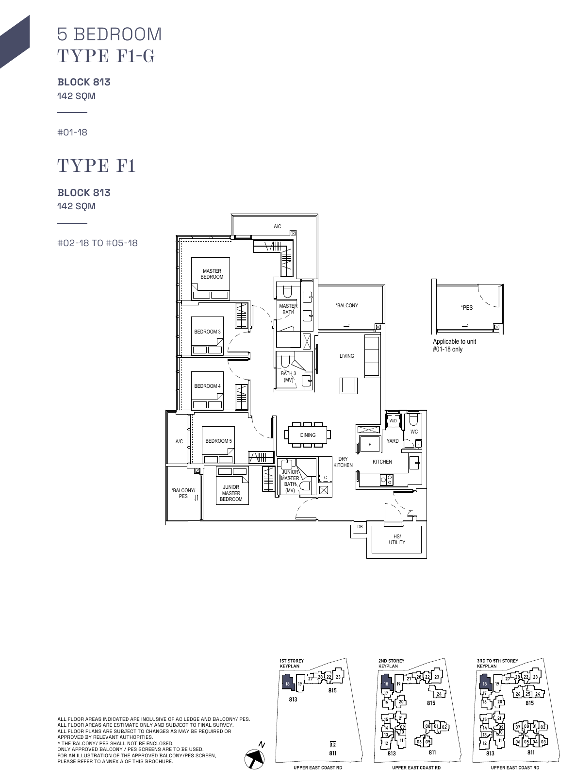
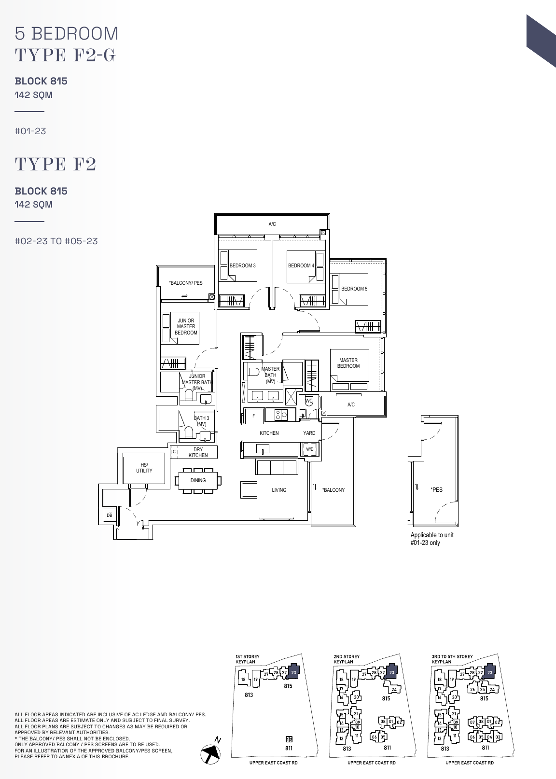
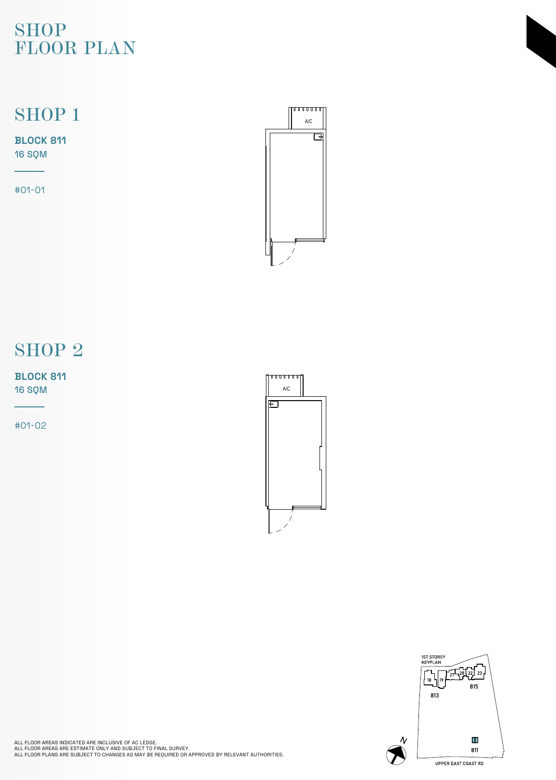
All plans, areas and measurements are approximate, subject to final survey and to change as required by the relevant authorities. Balconies and PES are not to be enclosed except with the approved screen.
Roxy-Pacific and partners
Bagnall Haus is developed by RL Bagnall Pte Ltd, a subsidiary of Roxy-Pacific Holdings, in a joint venture with SLB Development, H10 Holdings (Ho Lee Group), KSH Holdings and FT Development (LJHB Holdings).
Roxy-Pacific Holdings
An established property and hospitality group with a track record dating back to 1967, which owns Grand Mercure Singapore Roxy and developed more than 60 projects between 2004 and 2022.
Joint venture partners
SLB Development Ltd, H10 Holdings Pte Ltd (Ho Lee Group), KSH Holdings Limited and FT Development Pte Ltd (LJHB Holdings) are partners in the joint venture.
DP Architects
Architect of Bagnall Haus, with landscape design by Ecoplan Asia and interior design for the show flat by SuMisura.
About the site
Bagnall Haus stands on the former Bagnall Court site on Upper East Coast Road. The design nods to the area’s rubber-tapping and seaside-resort heritage through chevron motifs on the facade and in the homes.
Project team
| Developer | RL Bagnall Pte Ltd (subsidiary of Roxy-Pacific Holdings Pte Ltd) |
| Architect | DP Architects Pte Ltd |
| Civil & structural engineer | KCL Consultants Pte Ltd |
| Mechanical & electrical engineer | HPX Consulting Engineers Pte Ltd |
| Landscape architect | Ecoplan Asia Pte Ltd |
| Interior designer (show flat) | SuMisura (Numero Uno Creative Group) |
| Main contractor | L.S. Construction Pte Ltd (subsidiary of Lian Beng Group), per the sales kit |
| Expected vacant possession | 31 December 2028 (per developer’s fact sheet) |
| Expected legal completion | 31 December 2031 (per developer’s fact sheet) |